12 Forest Hill Road
12 Forest Hill Road
12 Forest Hill Road
12 Forest Hill Road
12 Forest Hill Road
12 Forest Hill Road
12 Forest Hill Road
12 Forest Hill Road
12 Forest Hill Road
12 Forest Hill Road
12 Forest Hill Road
12 Forest Hill Road
12 Forest Hill Road
12 Forest Hill Road
12 Forest Hill Road
12 Forest Hill Road
12 Forest Hill Road
12 Forest Hill Road
12 Forest Hill Road
12 Forest Hill Road
12 Forest Hill Road
12 Forest Hill Road
12 Forest Hill Road
12 Forest Hill Road
12 Forest Hill Road
12 Forest Hill Road
12 Forest Hill Road
12 Forest Hill Road
12 Forest Hill Road
12 Forest Hill Road
12 Forest Hill Road
12 Forest Hill Road
12 Forest Hill Road
12 Forest Hill Road
12 Forest Hill Road
12 Forest Hill Road
VIEW PHOTOS
$1,750,000

12 Forest Hill Road

4 Beds 5 Baths 4,252 Sq.Ft. 1.39 Acres
Description

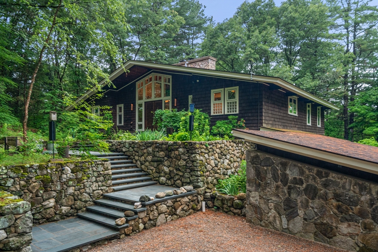
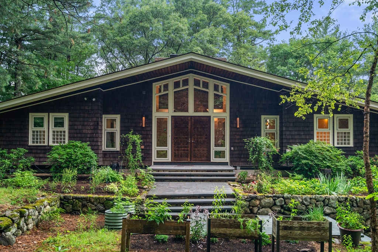
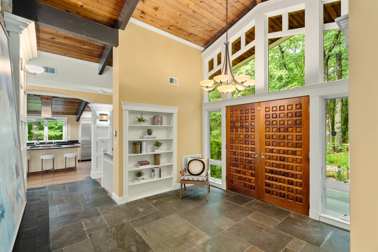
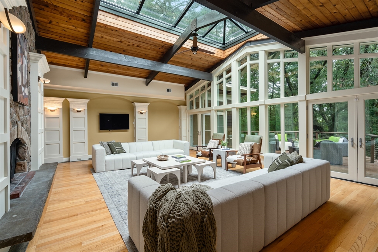
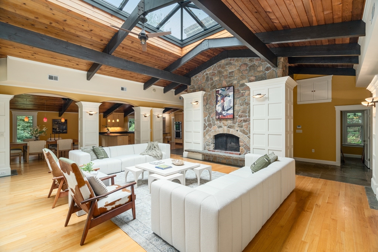
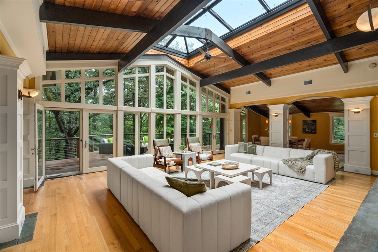
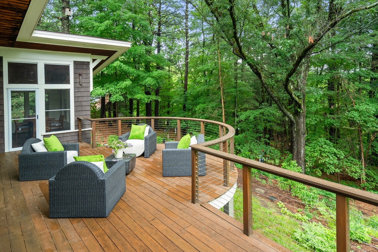
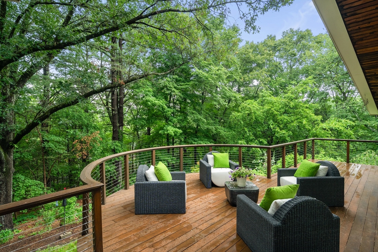
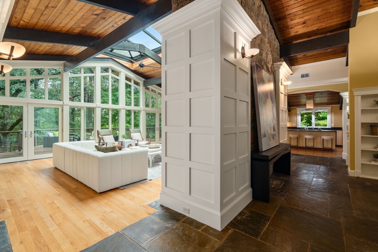
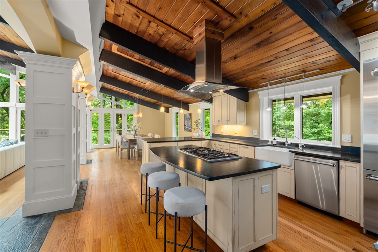
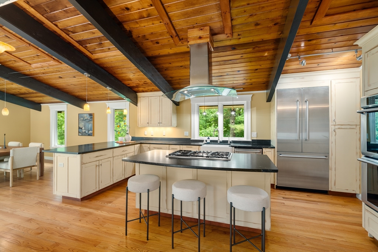
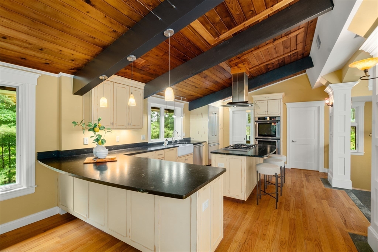
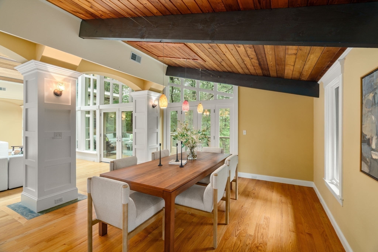
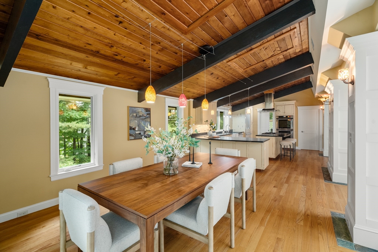
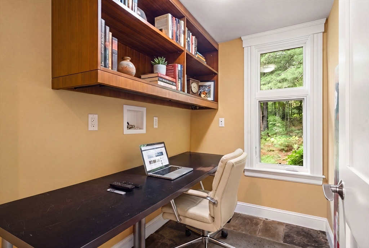
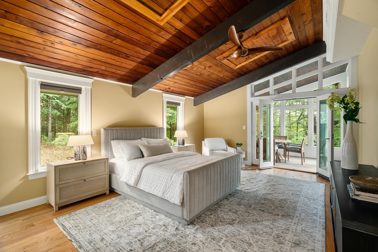
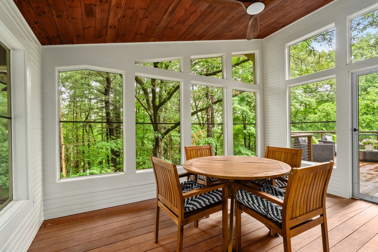
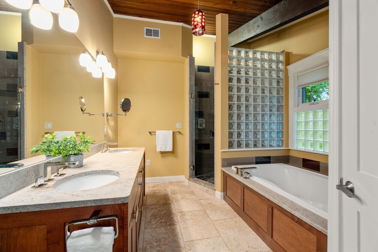
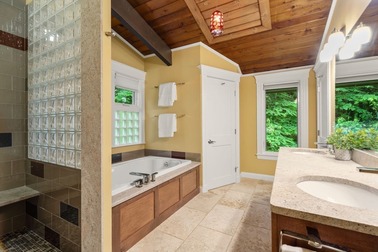
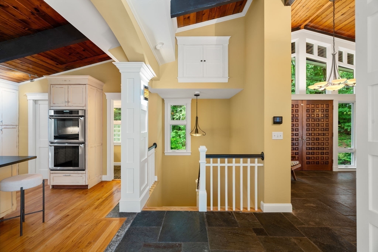
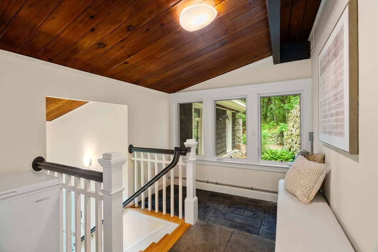
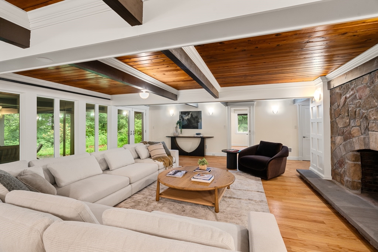
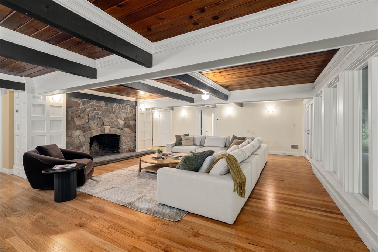
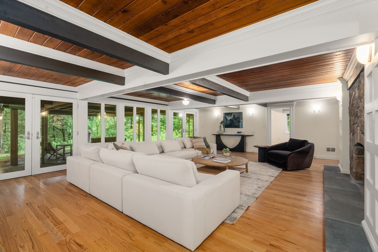
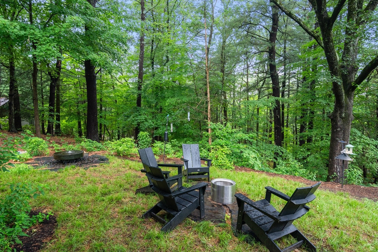
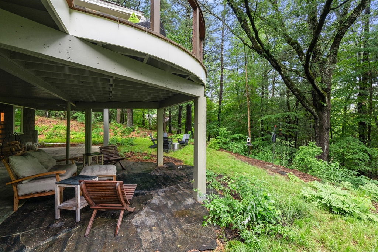
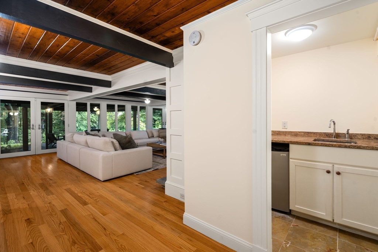
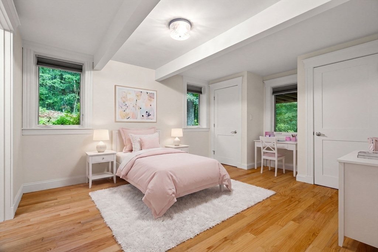
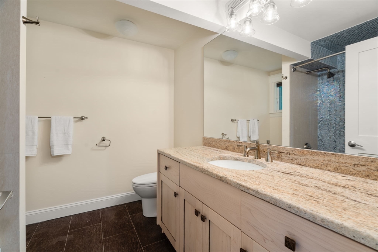
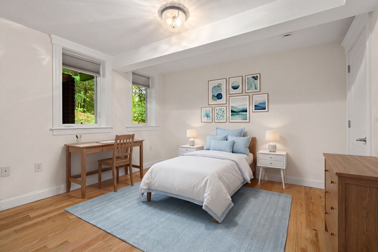
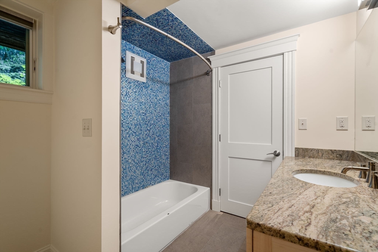
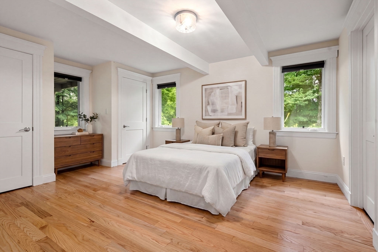
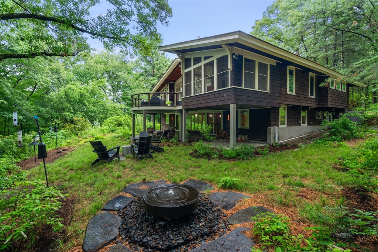
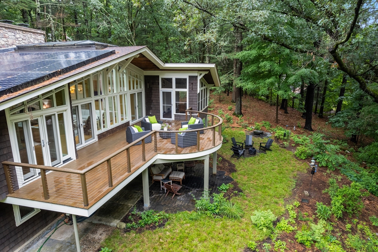
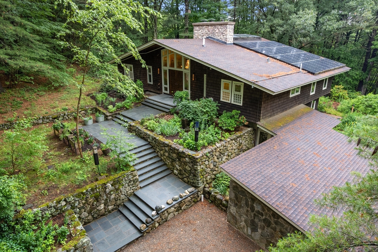
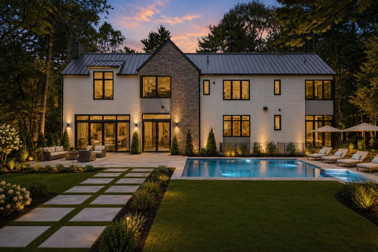
This architecturally significant Mid-Century home blurs the lines between indoor and outdoor living. Soaring ceilings and walls of glass create a remarkable sense of light and connection to nature. An open floor plan showcases warm, richly toned hardwood floors. A striking stone fireplace creates a captivating focal point. Glass doors lead to an expansive deck overlooking the beautiful surrounding countryside. An effortless flow continues into a designer kitchen and dining area. A private home office and a 1st floor primary with en suite has direct access to a lovely screened-in porch. The walk-out lower level features a grand family room with a commanding fireplace that accompanies 3 generously sized bedrooms each with a full bath. A stone patio with a fire pit and fountain complement the naturally landscaped grounds. This unique contemporary is located in one of Wayland's most cherished Claypit Hill neighborhoods while offering convenient access to major commuting routes.

Share Property

Location

12 Forest Hill Road, Wayland, MA 01778

Status

Sold

Date Sold

August 31, 2026
Lisa Curlett

Lisa Curlett

TITLE

Managing Director

Property Amenities

Interior
Laundry room In Basement
Fireplace Family Room, Living Room
Appliances Gas Water Heater, Range, Oven, Dishwasher, Microwave, Refrigerator, Freezer, Washer, Dryer, Water Softener
Flooring Wood, Tile, Stone / Slate, Flooring - Stone/Ceramic Tile
Total Bedrooms: 4
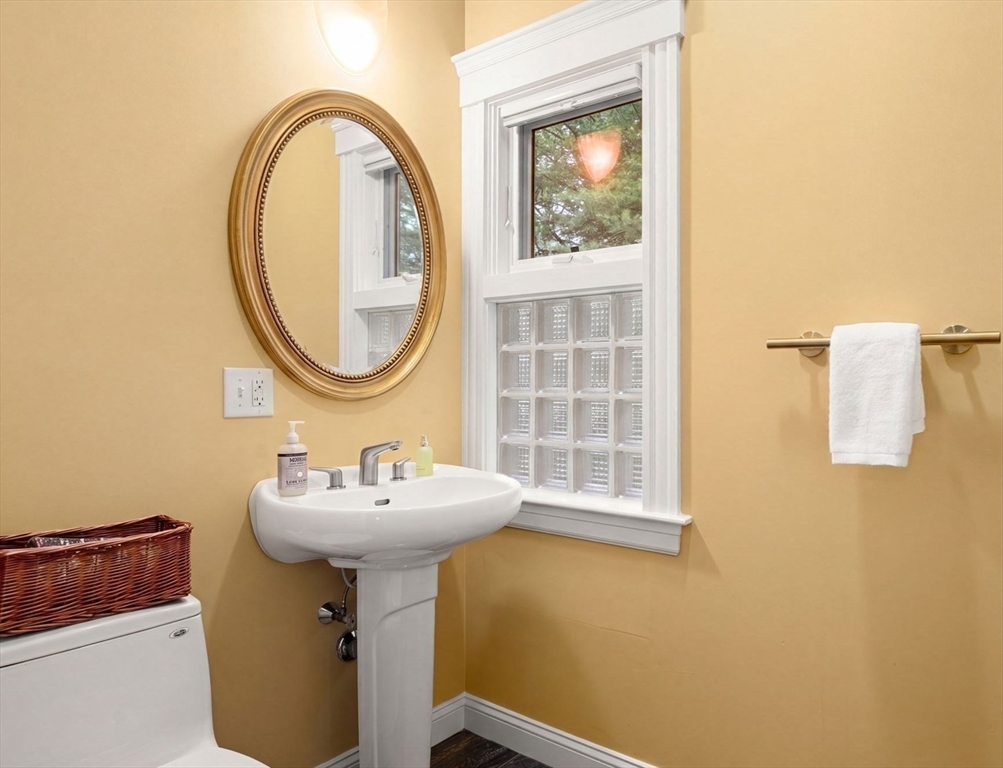
Half Bathrooms: 1
Full Bathrooms: 4
Other Interior Features Closet/Cabinets - Custom Built, Lighting - Pendant, Office, Mud Room, Foyer
Area & Lot
Total area 4,252 Sq.Ft.
Lot Area 1.39 Acres
Living area 4,252 Sq.Ft.
MLS® ID 73542232
Year Built 1964
High School Wayland High
Middle School Wayland Middle
Elementary School Claypit Buffer
Water Frontage Lake/Pond, Beach Ownership(Public)
Architecture Styles Contemporary
Type Residential
Status Sold
Exterior
Air conditioning Central Air
Heat type Heat Pump, Natural Gas
Green Feature Solar
Water Source Public
Garage Space 2.0
Sewer Private Sewer
Other Exterior Features Porch - Enclosed, Deck - Wood, Patio, Covered Patio/Deck
Parking Attached, Shared Driveway
Lot Features Wooded, Easements
Roof Shingle
Utilities for Gas Range, Generator Connection
Finance
Sales Price $1,750,000
Real Estate Tax $21,892 yearly

Wayland

Incorporated in 1780, Wayland features everything from a gym to a collection of shops.

Work With Us

Contact us today to discover how the power of three can elevate your home buying and selling experience in the towns and communities of Greater Boston.