148 Weston Rd # 304
148 Weston Rd # 304
148 Weston Rd # 304
148 Weston Rd # 304
148 Weston Rd # 304
148 Weston Rd # 304
148 Weston Rd # 304
148 Weston Rd # 304
148 Weston Rd # 304
148 Weston Rd # 304
148 Weston Rd # 304
148 Weston Rd # 304
148 Weston Rd # 304
148 Weston Rd # 304
148 Weston Rd # 304
148 Weston Rd # 304
148 Weston Rd # 304
148 Weston Rd # 304
148 Weston Rd # 304
148 Weston Rd # 304
148 Weston Rd # 304
148 Weston Rd # 304
148 Weston Rd # 304
148 Weston Rd # 304
148 Weston Rd # 304
148 Weston Rd # 304
148 Weston Rd # 304
148 Weston Rd # 304
148 Weston Rd # 304
148 Weston Rd # 304
148 Weston Rd # 304
148 Weston Rd # 304
148 Weston Rd # 304
VIEW PHOTOS
$2,450,000

148 Weston Rd # 304

2 Beds 2 Baths 1,475 Sq.Ft.

Description

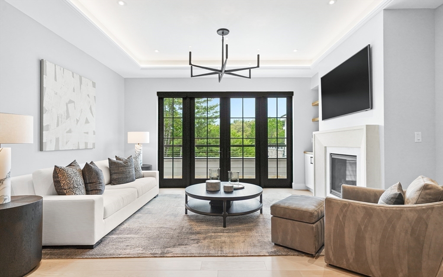
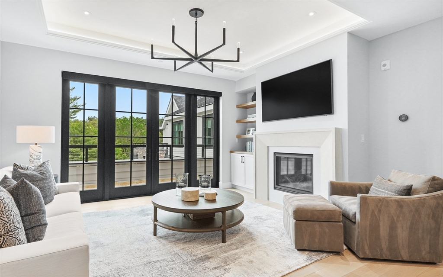
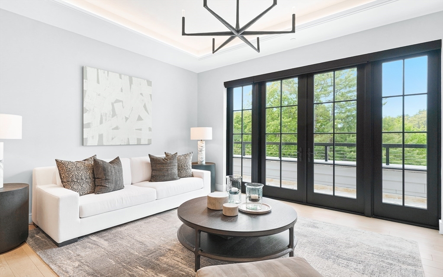
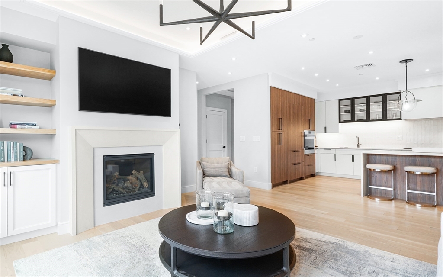
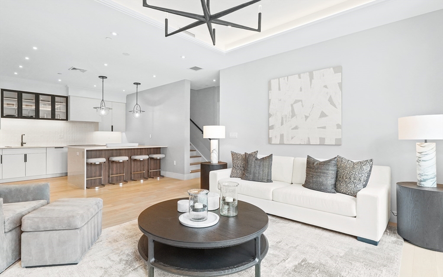
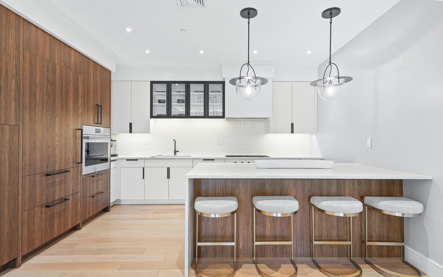
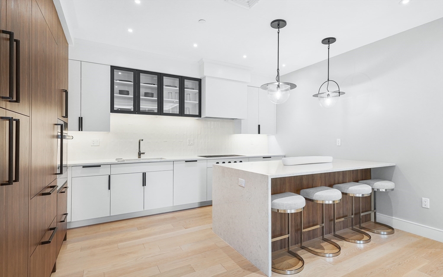
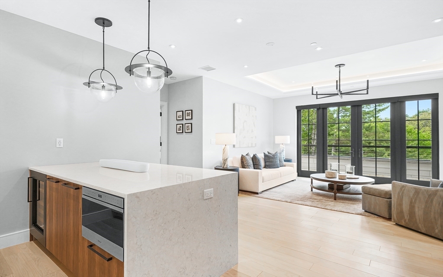
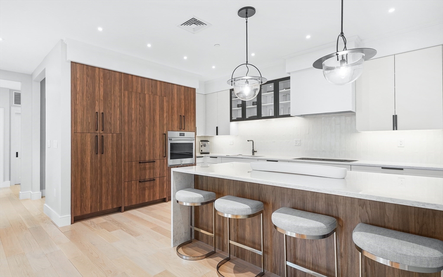
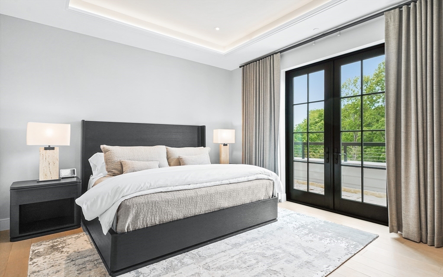
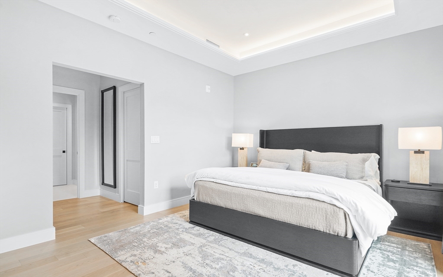
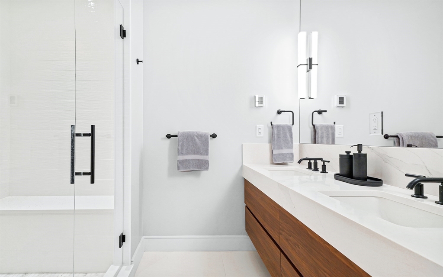
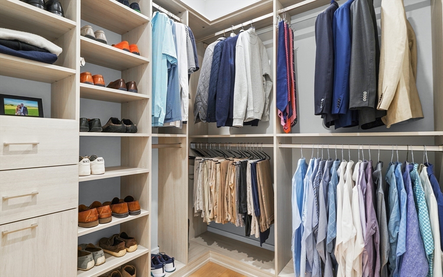
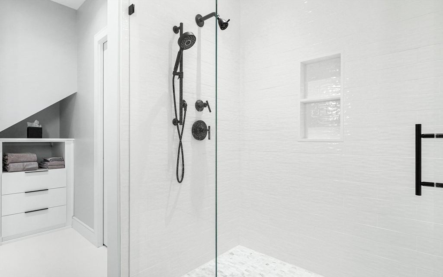
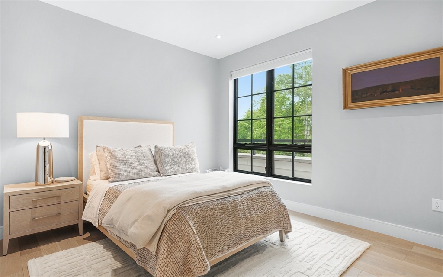
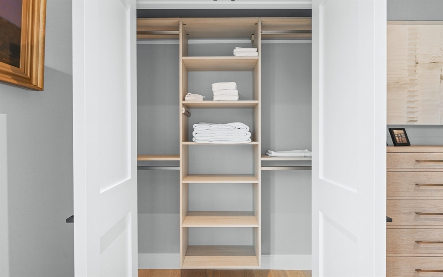
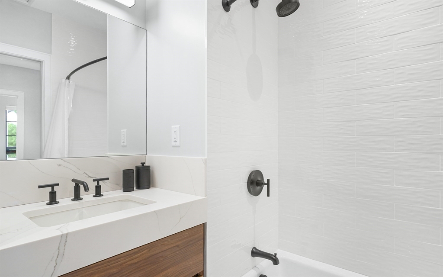
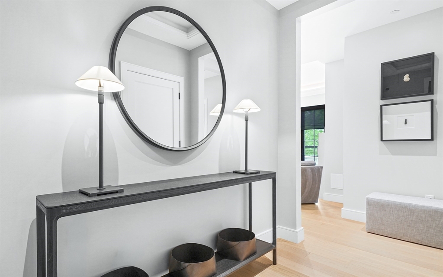
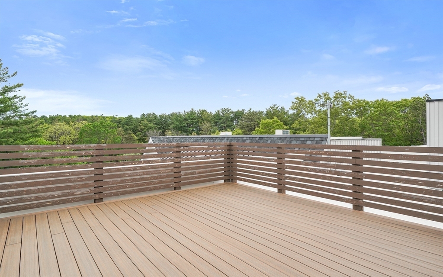
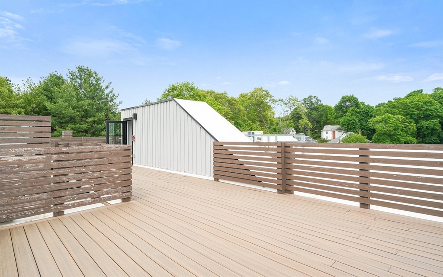
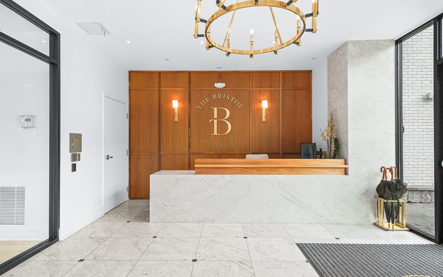
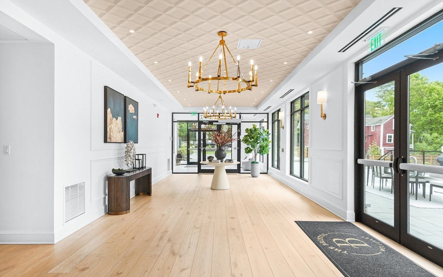
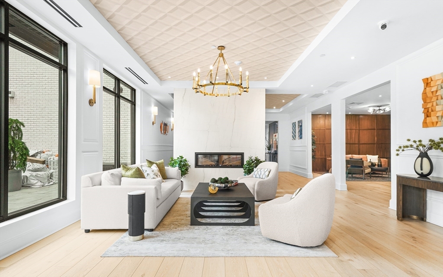
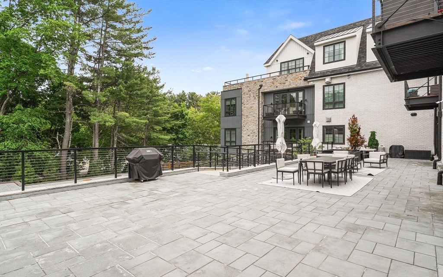
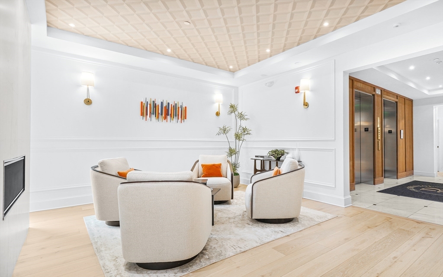
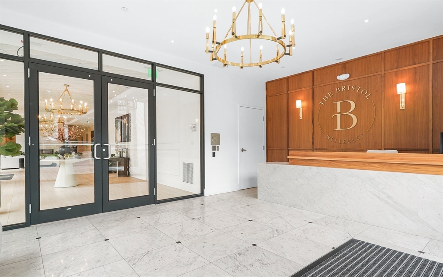
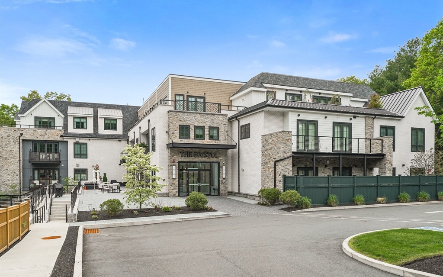
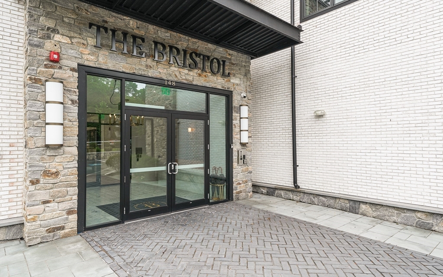
Experience elevated luxury living at The Bristol, Wellesley's premier boutique condo development designed for those seeking effortless sophistication & every modern convenience. This exceptional, fully furnished, penthouse home showcases soaring 9' ceilings, white oak flooring & impeccably curated finishes throughout. The designer kitchen is both striking & functional, featuring a waterfall island w/ seating for 4, seamless walnut & glass cabinetry, handmade subway tile backsplash, Wolf appliances & Sub-Zero refrigeration. The elegant living room is anchored by a gas fireplace & a private balcony through oversized french doors. The serene primary suite offers a spa-like bath with frameless glass shower, bench seating, double vanity, water closet & linen storage. A 2nd bedroom, full hall bath & laundry complete the thoughtful layout. Expansive private roof deck & custom California Closets & automated Hunter Douglas blinds throughout. 8am-9pm concierge service, 2 deeded garage spaces.

Share Property

Location

148 Weston Rd # 304, Wellesley, MA 02482

Status

Sold

Date Sold

September 15, 2026
Lisa Curlett

Lisa Curlett

TITLE

Managing Director

Property Amenities

Interior
Laundry room First Floor, In Building
Appliances Range, Oven, Dishwasher, Disposal, Microwave, Refrigerator, Freezer, Washer, Dryer, Wine Refrigerator
Flooring Tile, Hardwood
Total Bedrooms: 2
Full Bathrooms: 2
Other Interior Features Elevator
Area & Lot
Total area 1,475 Sq.Ft.
Living area 1,475 Sq.Ft.
MLS® ID 73525506
Year Built 2021
High School Whs
Middle School Wms
Elementary School Wps
Type Condo
Status Sold
Exterior
Stories 1
Air conditioning Central Air
Heat type Central, Natural Gas
Water Source Public
Garage Space 2.0
Security Features Concierge
Sewer Public Sewer
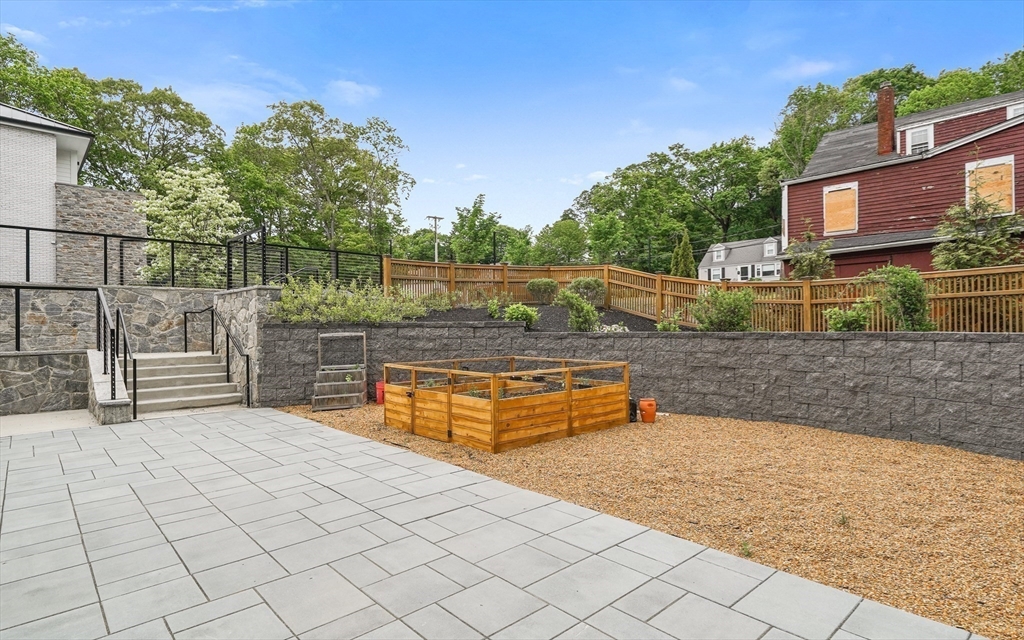
Other Exterior Features Deck - Composite, Deck - Roof Access Rights, Storage, Garden
Parking Attached, Under, Garage Door Opener, Heated Garage, Storage, Deeded, Assigned
Utilities for Gas Range, for Electric Oven
Finance
Sales Price $2,450,000
HOA Fees $2,061
Real Estate Tax $18,833 yearly

Wellesley

Incorporated in 1881, Wellesley is located approximately 14 miles southwest of Boston.
Work With Us

Contact us today to discover how the power of three can elevate your home buying and selling experience in the towns and communities of Greater Boston.