39 Church St # 39
39 Church St # 39
39 Church St # 39
39 Church St # 39
39 Church St # 39
39 Church St # 39
39 Church St # 39
39 Church St # 39
39 Church St # 39
39 Church St # 39
39 Church St # 39
39 Church St # 39
39 Church St # 39
39 Church St # 39
39 Church St # 39
39 Church St # 39
39 Church St # 39
39 Church St # 39
39 Church St # 39
39 Church St # 39
39 Church St # 39
39 Church St # 39
39 Church St # 39
39 Church St # 39
39 Church St # 39
39 Church St # 39
39 Church St # 39
39 Church St # 39
39 Church St # 39
39 Church St # 39
39 Church St # 39
39 Church St # 39
39 Church St # 39
39 Church St # 39
VIEW PHOTOS
$1,600,000

39 Church St # 39

4 Beds 4 Baths 3,524 Sq.Ft. 0.74 Acres

Description

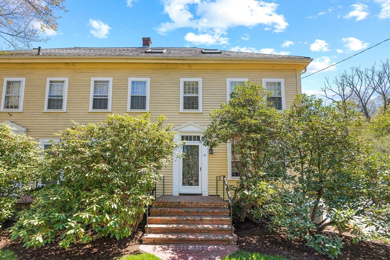
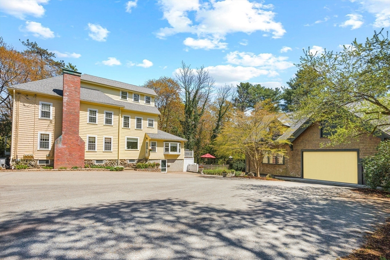
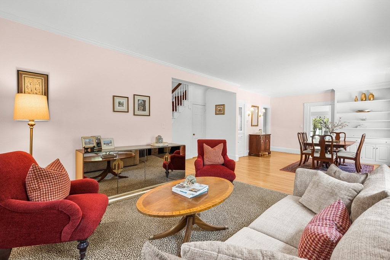
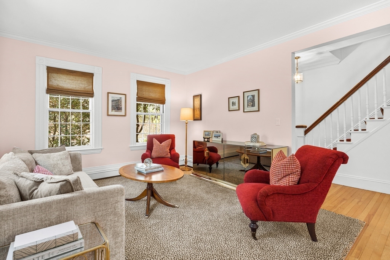
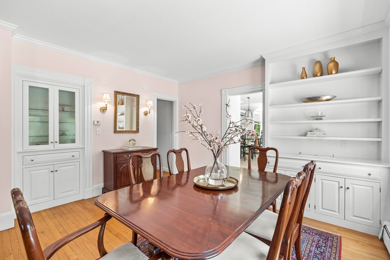
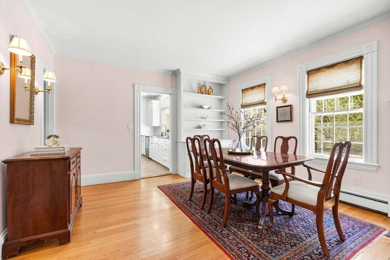
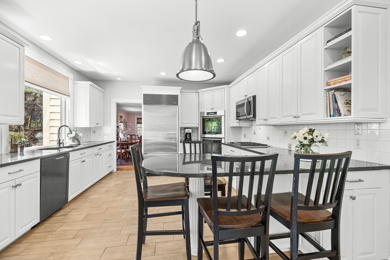
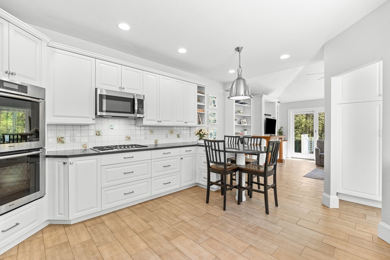
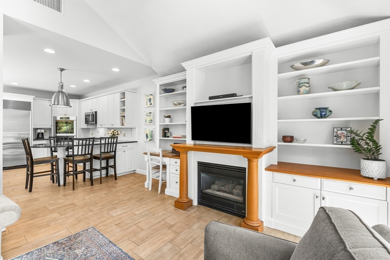
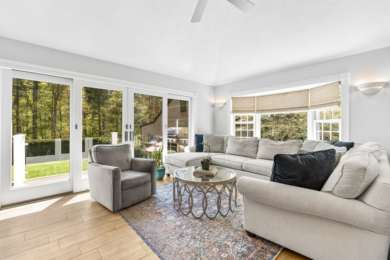
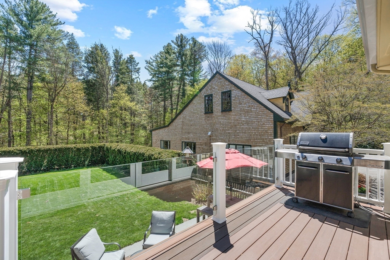
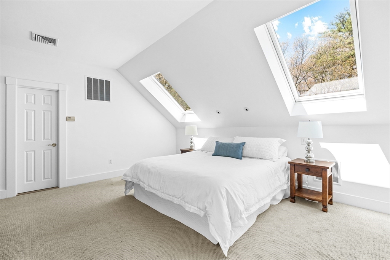
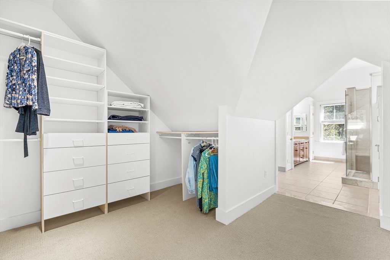
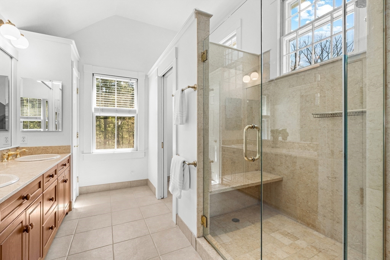
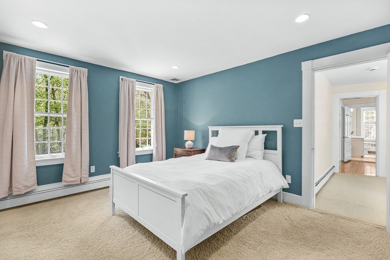
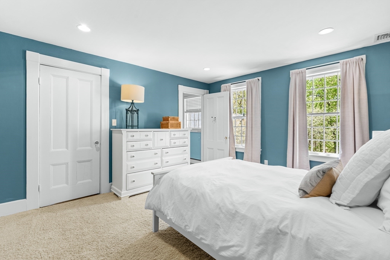
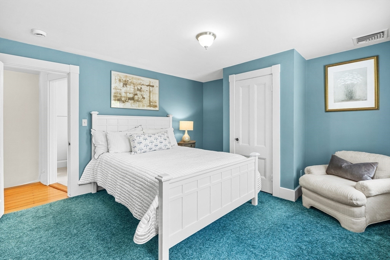
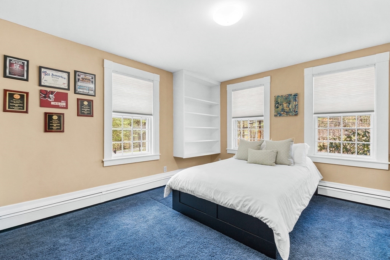
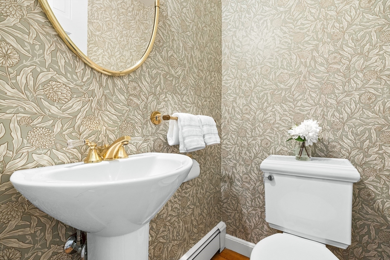
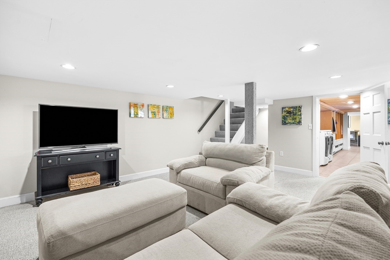
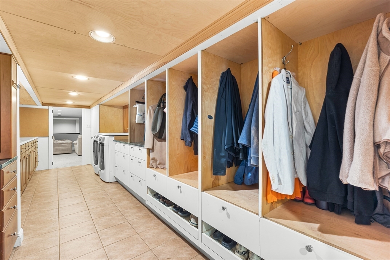
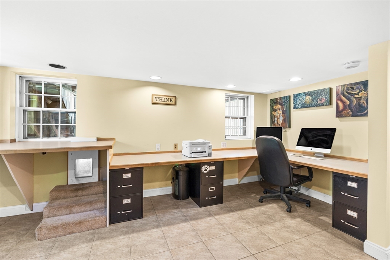
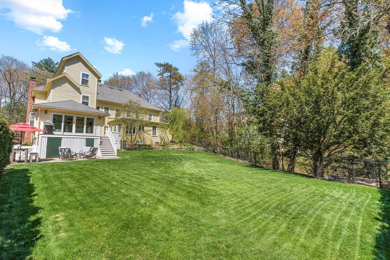
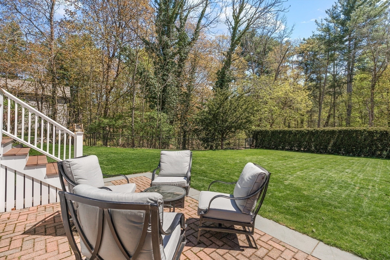
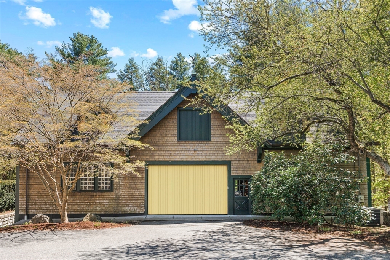
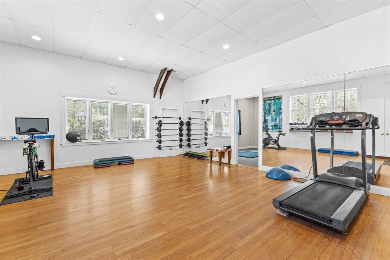
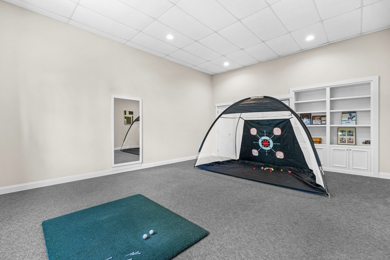
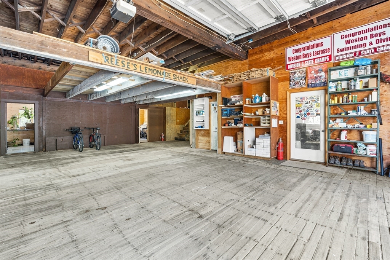
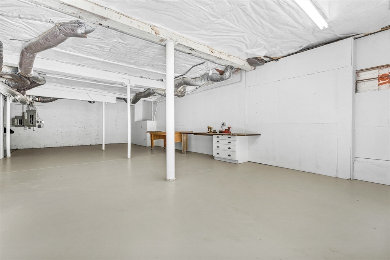
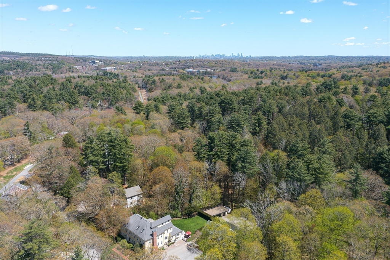
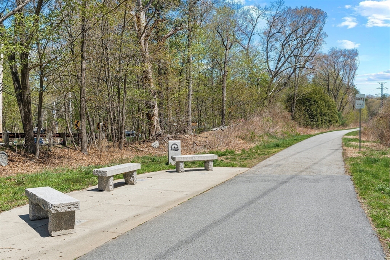
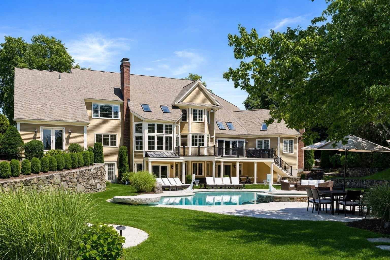
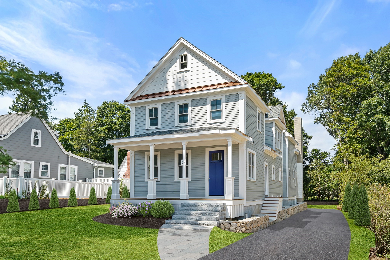
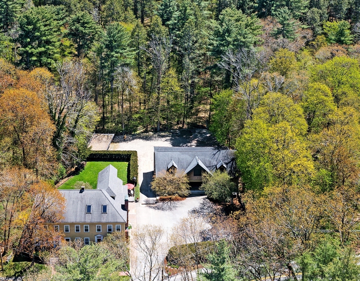
Minutes from Weston center, this beautifully-updated townhouse is extraordinary with soaring ceilings, exquisite details & natural light throughout. The 1st floor is thoughtfully designed w/an eat-in kitchen that flows seamlessly into a light-filled family room w/access to a deck overlooking the private, fenced grounds - ideal for outdoor enjoyment & entertaining. There is also a formal dining room, fireplaced living room & powder room on this level. Upstairs there are two generously-sized bedrooms, an additional, ensuite bedroom & a full bath. The top floor features a luxurious primary suite w/a spa-like bath, spacious walk-in closet & supplemental laundry. The LL has versatile space for work or play & principal laundry. Adding to the property's allure is a detached barn w/ample parking & storage plus exercise, play & shop spaces & an art studio. An incredibly special property w/direct access to conservation trails & close to the Rail Trail, commuting routes, shops & more!

Share Property

Location

39 Church St # 39, Weston, MA 02493

Status

Sold

Date Sold

August 3, 2026
Lisa Curlett

Lisa Curlett

TITLE

Managing Director

Property Amenities

Interior
Laundry room Flooring - Stone/Ceramic Tile, In Basement, In Unit, Gas Dryer Hookup, Electric Dryer Hookup, Washer Hookup
Fireplace Family Room, Living Room
Appliances Range, Oven, Dishwasher, Microwave, Refrigerator, Washer, Dryer
Flooring Tile, Carpet, Hardwood, Vinyl, Flooring - Wall to Wall Carpet, Flooring - Stone/Ceramic Tile, Flooring - Hardwood
Total Bedrooms: 4
Half Bathrooms: 1
Full Bathrooms: 3
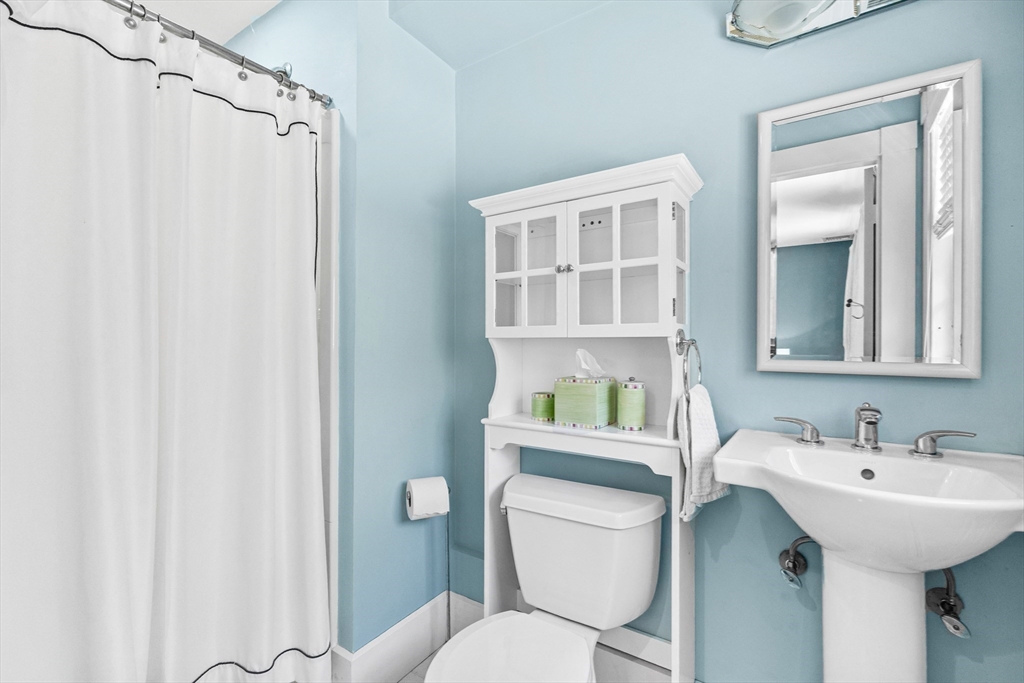
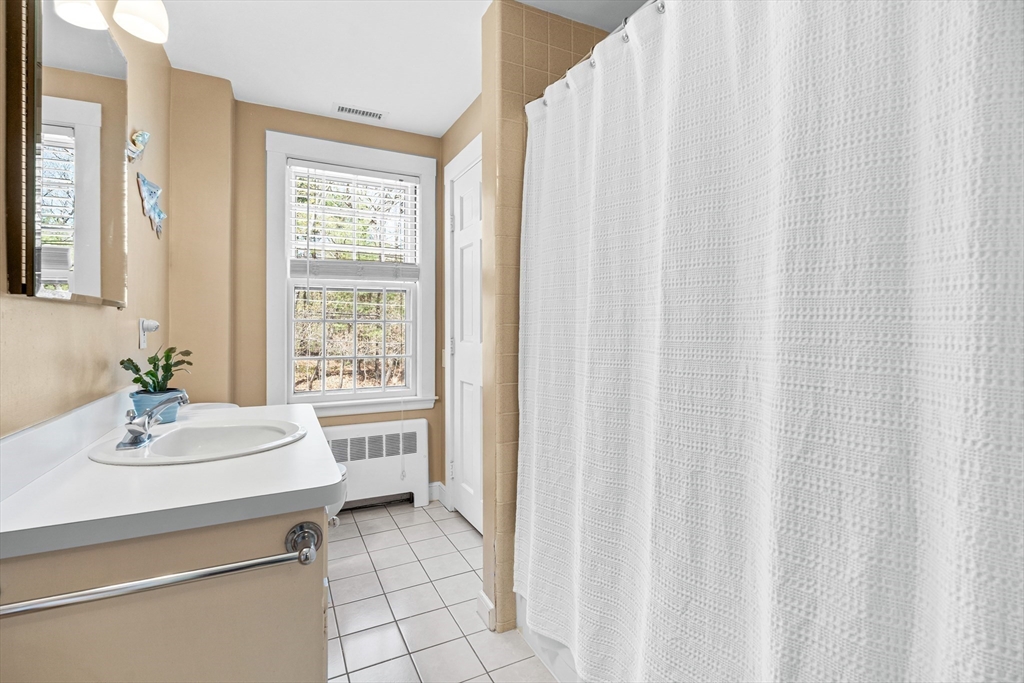
Other Interior Features Bathroom - Full, Bathroom - With Shower Stall, Pedestal Sink, Recessed Lighting, Bathroom, Play Room, Office, Exercise Room, Game Room, Bonus Room
Area & Lot
Total area 3,524 Sq.Ft.
Lot Area 0.74 Acres
Living area 3,524 Sq.Ft.
MLS® ID 73516945
Year Built 1892
High School Weston High School
Middle School Weston Middle School
Elementary School Weston Grade School
Type Condo
Status Sold
Exterior
Stories 3
Air conditioning Central Air
Heat type Baseboard, Natural Gas, Hydro Air, Radiant
Water Source Public
Garage Space 2.0
Sewer Private Sewer
Other Exterior Features Deck - Composite, Decorative Lighting, Barn/Stable, Fenced Yard, Garden, Screens, Rain Gutters, Professional Landscaping, Sprinkler System, Stone Wall
Parking Detached, Garage Door Opener, Storage, Barn, Off Street, Assigned, Paved
Roof Shingle
Utilities for Gas Range, for Electric Oven, for Gas Dryer, for Electric Dryer, Washer Hookup
Finance
Sales Price $1,600,000
HOA Fees $532 monthly
Real Estate Tax $12,071 yearly

Weston

Incorporated in 1713, Weston is located approximately 12 miles west of Boston.

Work With Us

Contact us today to discover how the power of three can elevate your home buying and selling experience in the towns and communities of Greater Boston.