47 Longfellow Rd
47 Longfellow Rd
47 Longfellow Rd
47 Longfellow Rd
47 Longfellow Rd
47 Longfellow Rd
47 Longfellow Rd
47 Longfellow Rd
47 Longfellow Rd
47 Longfellow Rd
47 Longfellow Rd
47 Longfellow Rd
47 Longfellow Rd
47 Longfellow Rd
47 Longfellow Rd
47 Longfellow Rd
47 Longfellow Rd
47 Longfellow Rd
47 Longfellow Rd
47 Longfellow Rd
47 Longfellow Rd
47 Longfellow Rd
47 Longfellow Rd
47 Longfellow Rd
47 Longfellow Rd
47 Longfellow Rd
47 Longfellow Rd
47 Longfellow Rd
47 Longfellow Rd
47 Longfellow Rd
47 Longfellow Rd
47 Longfellow Rd
47 Longfellow Rd
47 Longfellow Rd
47 Longfellow Rd
47 Longfellow Rd
47 Longfellow Rd
47 Longfellow Rd
47 Longfellow Rd
47 Longfellow Rd
47 Longfellow Rd
47 Longfellow Rd
VIEW PHOTOS
$2,700,000

47 Longfellow Rd

5 Beds 5 Baths 6,032 Sq.Ft. 0.6 Acres

Description

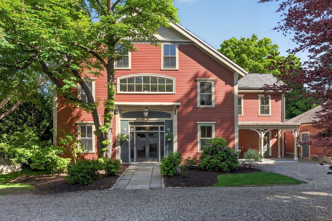
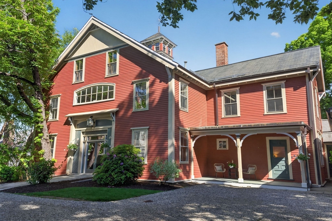
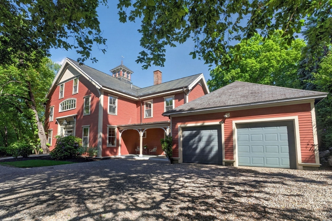
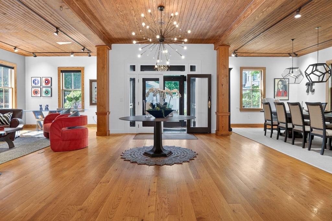
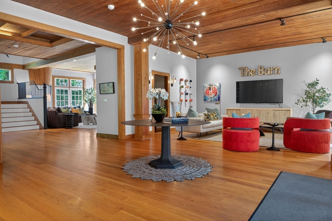
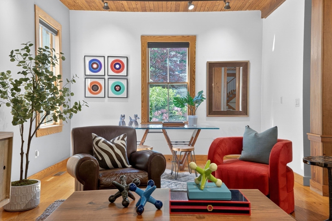
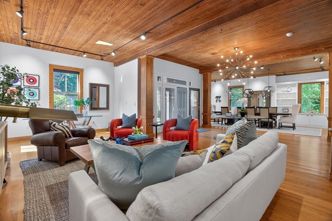
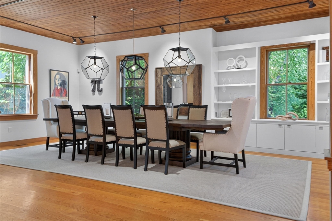
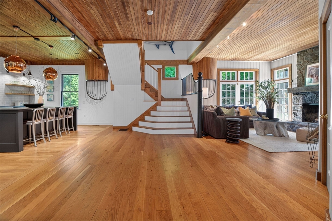
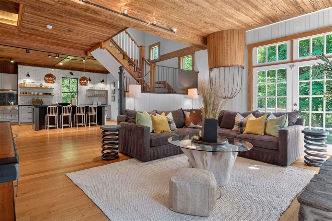
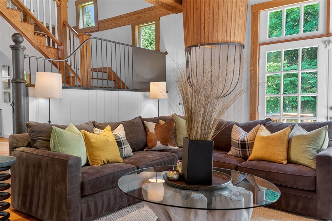
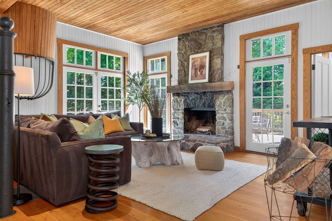
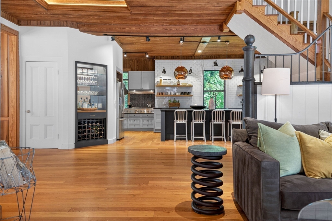
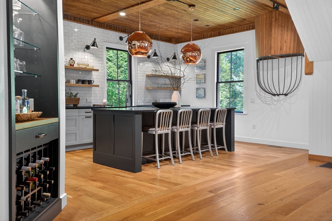
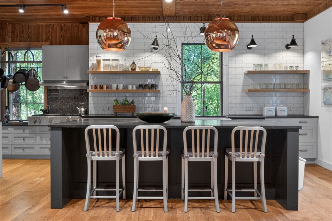
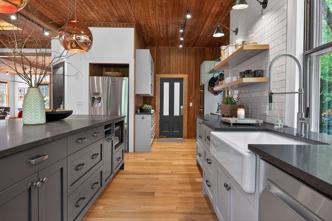
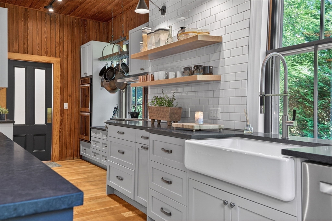
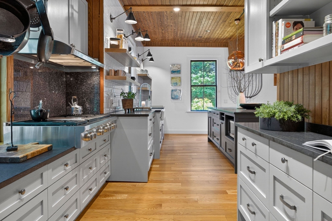
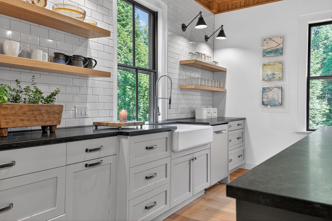
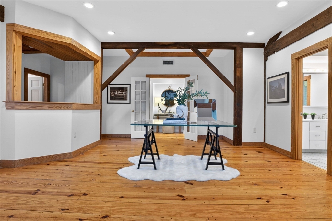
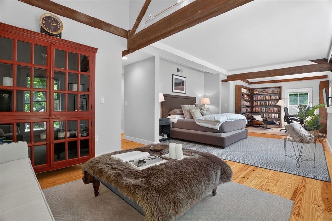
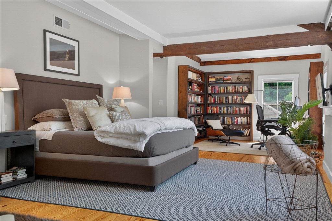
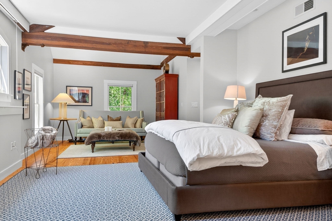
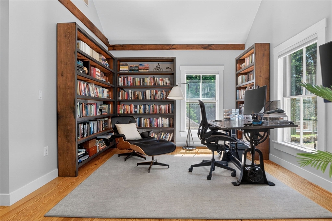
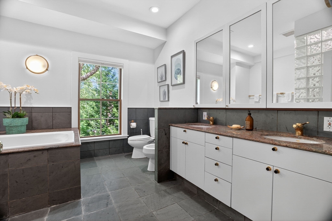
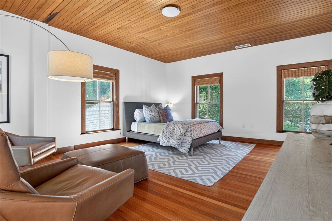
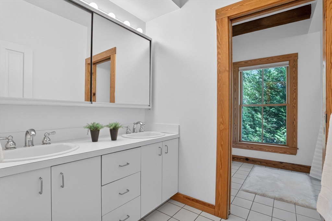
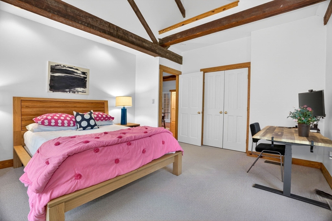
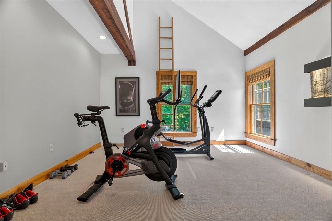
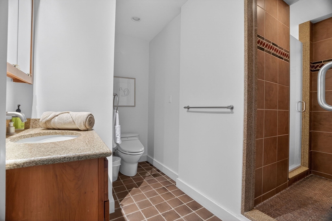
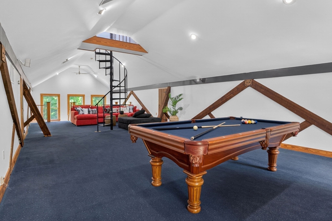
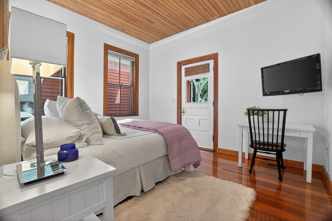
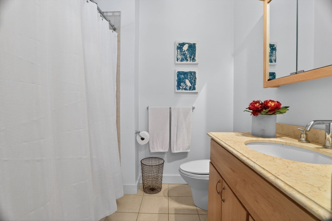
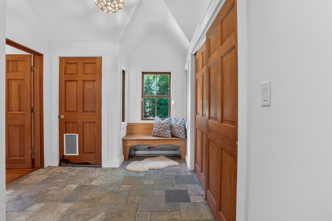
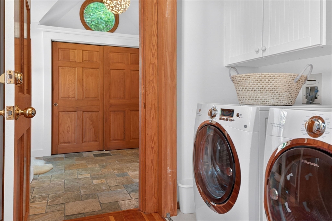
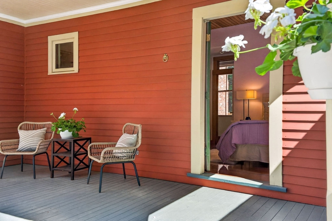
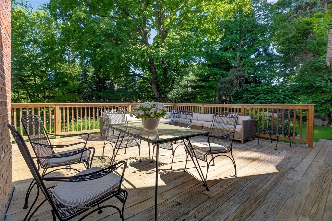
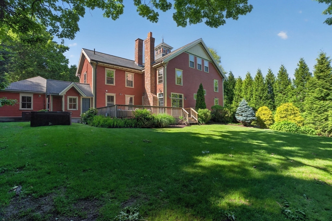
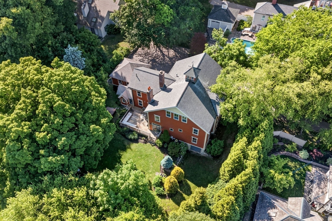
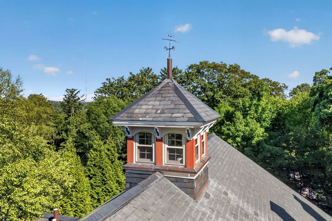
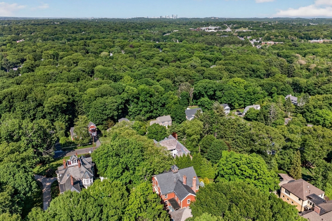
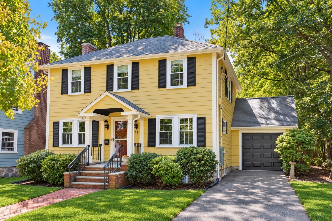
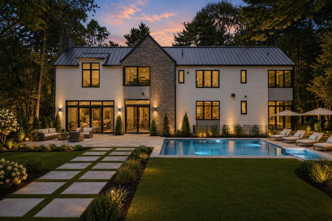
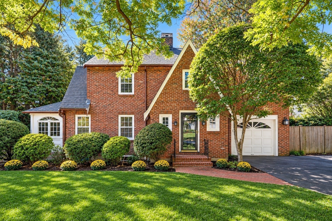
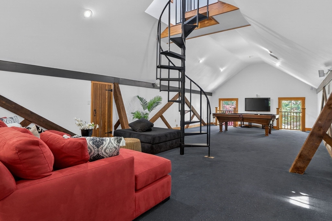
Welcome to THE BARN! Reimagined from its beginnings as a Carriage House for one of the Longfellow Road estates, this exquisite home reveals a masterful renovation blending timeless character, exceptional design, and a super cool vibe. A grand foyer makes an immediate impression welcoming you to an open chic floorplan with 10'+ high ceilings.Original wood & metal details, wide-plank floors, and curated designer lighting create a warm, layered aesthetic that is refined and inviting. Large open living room, banquet dining, cozy family room and the renovated kitchen - which is a work of art - all flow seamlessly. Up the wide staircase, you are welcomed by a second floor foyer connecting the 4 upstairs ensuite bedrooms. Up to third, you'll fall in love with the rec room complete with sunny belfry. A full bedroom suite, laundry, and mudroom connect to two car attached garage. Terrific play yard with large deck and installed hot tub round out this special property. Just in time for summer fun

Share Property

Location

47 Longfellow Rd, Wellesley, MA 02481

Status

Sold

Date Sold

August 14, 2026
Lisa Curlett

Lisa Curlett

TITLE

Managing Director

Property Amenities

Interior
Laundry room First Floor
Fireplace Family Room
Appliances Gas Water Heater
Flooring Flooring - Wall to Wall Carpet
Total Bedrooms: 5
Half Bathrooms: 1
Full Bathrooms: 4
Other Interior Features Beamed Ceilings, Vaulted Ceiling(s), Mud Room, Bonus Room
Area & Lot
Total area 6,032 Sq.Ft.
Lot Area 0.6 Acres
Living area 6,032 Sq.Ft.
MLS® ID 73529708
Year Built 1883
High School Whs
Middle School Wms
Elementary School Schofield
Architecture Styles Colonial, Farmhouse, Carriage House
Type Residential
Status Sold
Exterior
Air conditioning Central Air
Heat type Forced Air, Natural Gas
Disability Features No
Water Source Public
Garage Space 2.0
Sewer Public Sewer
Other Exterior Features Balcony - Exterior, Deck, Hot Tub/Spa
Parking Attached, Garage Door Opener, Paved Drive, Off Street
Roof Shingle, Slate
Finance
Sales Price $2,700,000
Real Estate Tax $24,991 yearly

Wellesley

Incorporated in 1881, Wellesley is located approximately 14 miles southwest of Boston.
Work With Us

Contact us today to discover how the power of three can elevate your home buying and selling experience in the towns and communities of Greater Boston.