200 Cliff Rd
200 Cliff Rd
200 Cliff Rd
200 Cliff Rd
200 Cliff Rd
200 Cliff Rd
200 Cliff Rd
200 Cliff Rd
200 Cliff Rd
200 Cliff Rd
200 Cliff Rd
200 Cliff Rd
200 Cliff Rd
200 Cliff Rd
200 Cliff Rd
200 Cliff Rd
200 Cliff Rd
200 Cliff Rd
200 Cliff Rd
200 Cliff Rd
200 Cliff Rd
200 Cliff Rd
200 Cliff Rd
200 Cliff Rd
200 Cliff Rd
200 Cliff Rd
200 Cliff Rd
200 Cliff Rd
200 Cliff Rd
200 Cliff Rd
200 Cliff Rd
200 Cliff Rd
200 Cliff Rd
200 Cliff Rd
200 Cliff Rd
200 Cliff Rd
200 Cliff Rd
200 Cliff Rd
200 Cliff Rd
200 Cliff Rd
VIEW PHOTOS
$4,717,500

200 Cliff Rd

7 Beds 7 Baths 7,262 Sq.Ft. 0.97 Acres

Description

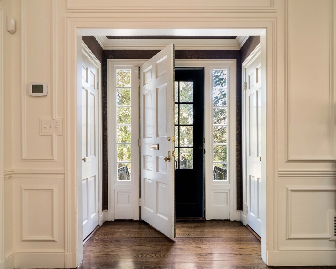
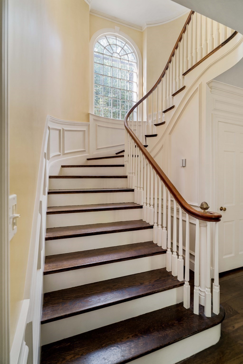
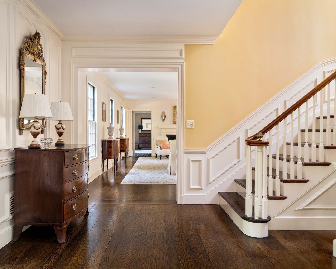
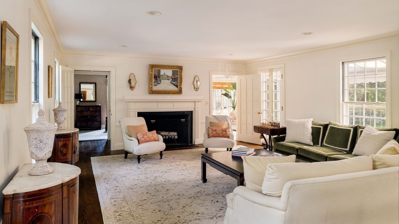
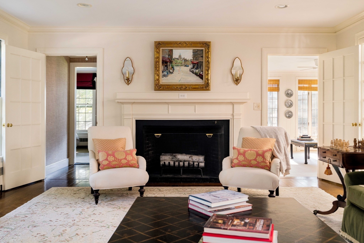
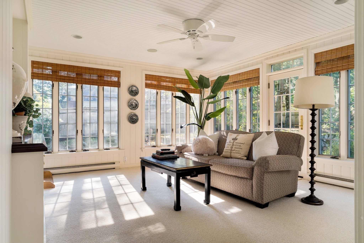
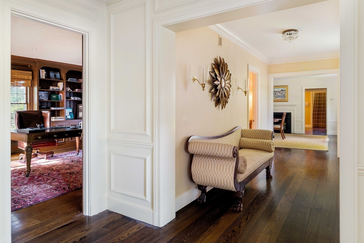
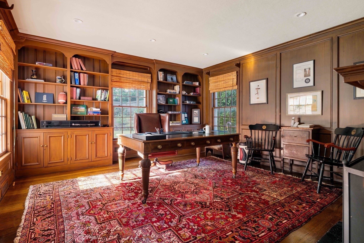
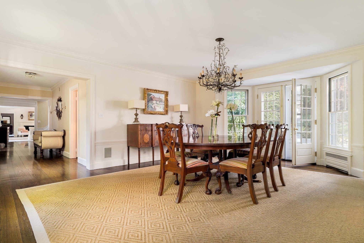
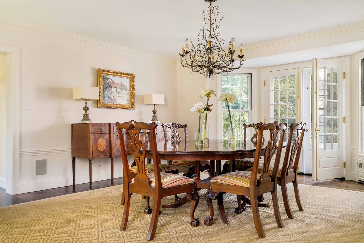
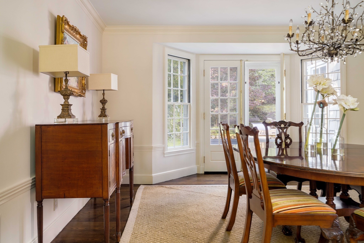
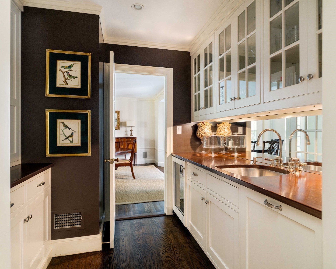
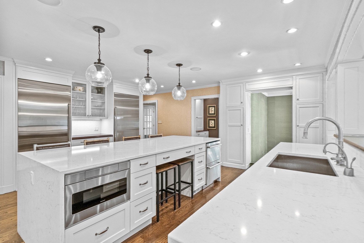
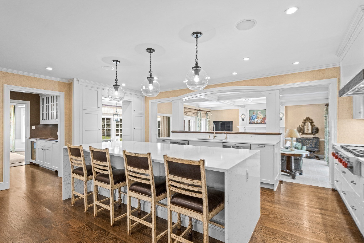
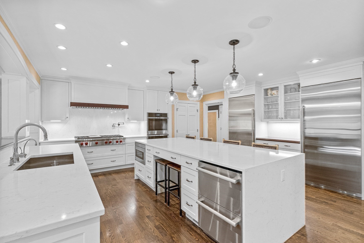
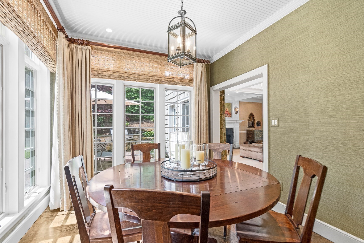
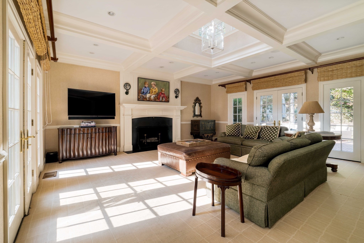
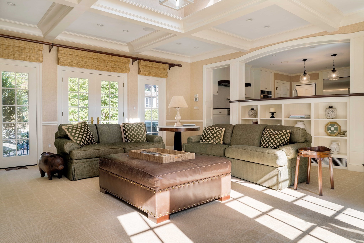
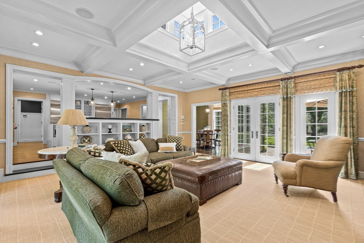
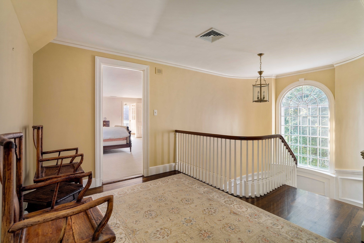
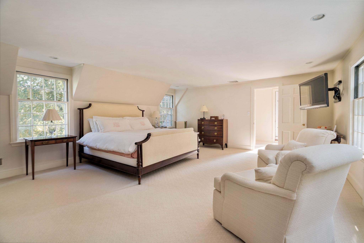
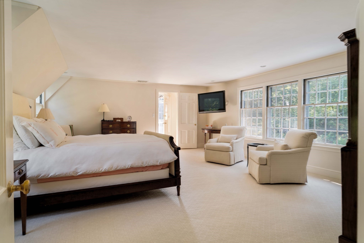
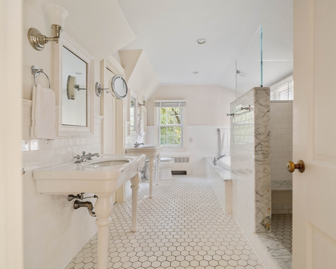
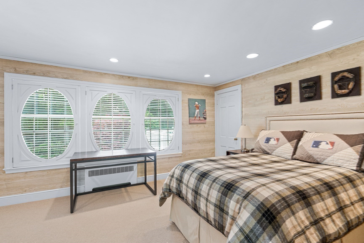
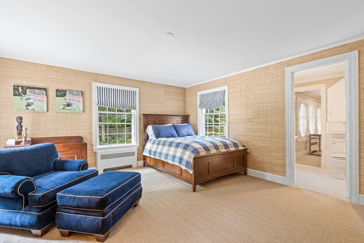
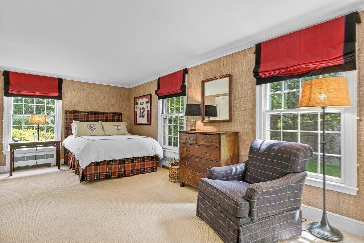
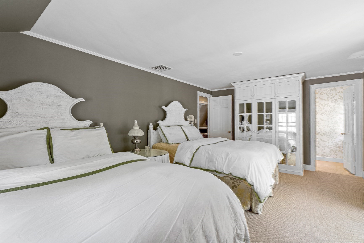
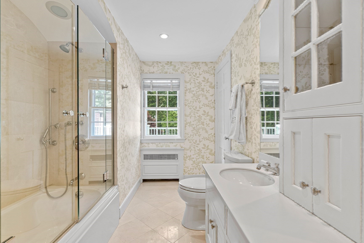
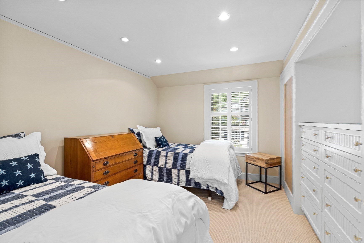
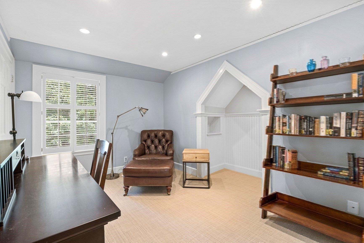
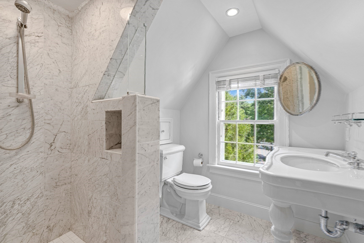
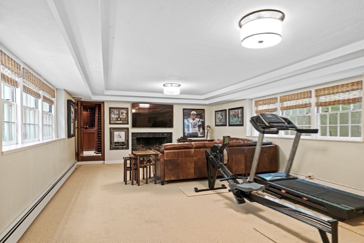
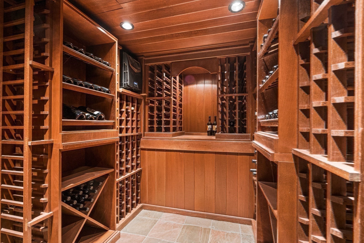
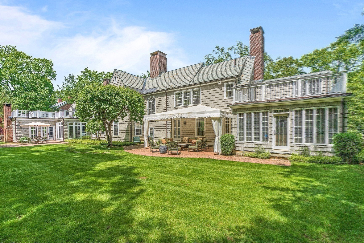
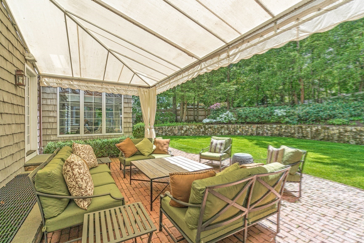
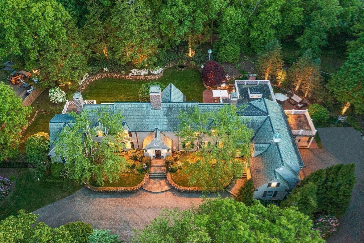
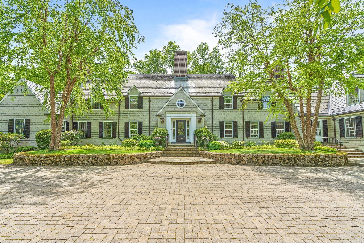
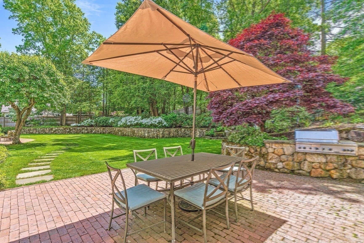
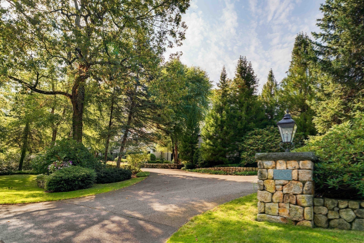
Much admired 7 bedroom, 7000+sf estate home on an acre of manicured lawns on famed Cliff Road. Built and re designed by two of New England's most acclaimed architects, this home boasts the grandeur of stately proportions and sumptuous millwork with a newly renovated and superbly equipped chef's Kitchen and butler's pantry with adjacent family room. A banquet sized dining room and gracious living room both with fireplaces and french doors lead to the private grounds with stone walls, built in grill and multiple sitting areas. Handsome mahogany study with fireplace, ensuite bedroom with newly renovated bath plus a separate sun room complete the 1st floor. Up a curved staircase befitting the most prestigious of homes you will find 6 bedrooms and 4 full baths including the primary suite with, luxurious bath and laundry. Lower level with recreation room and state of the art wine cellar, 3 car heated garage, heated driveway and whole house generator. A once in a lifetime opportunity!

Share Property

Location

200 Cliff Rd, Wellesley, MA 02481

Status

Sold

Date Sold

November 12, 2026
Lisa Curlett

Lisa Curlett

TITLE

Managing Director

Property Amenities

Interior
Laundry room Washer Hookup, Second Floor
Fireplace Dining Room, Family Room, Living Room
Appliances Oven, Dishwasher, Range, Refrigerator, Freezer, Washer, Dryer
Flooring Tile, Carpet, Hardwood, Flooring - Wall to Wall Carpet, Flooring - Hardwood, Flooring - Stone/Ceramic Tile
Total Bedrooms: 7
Half Bathrooms: 2
Full Bathrooms: 5
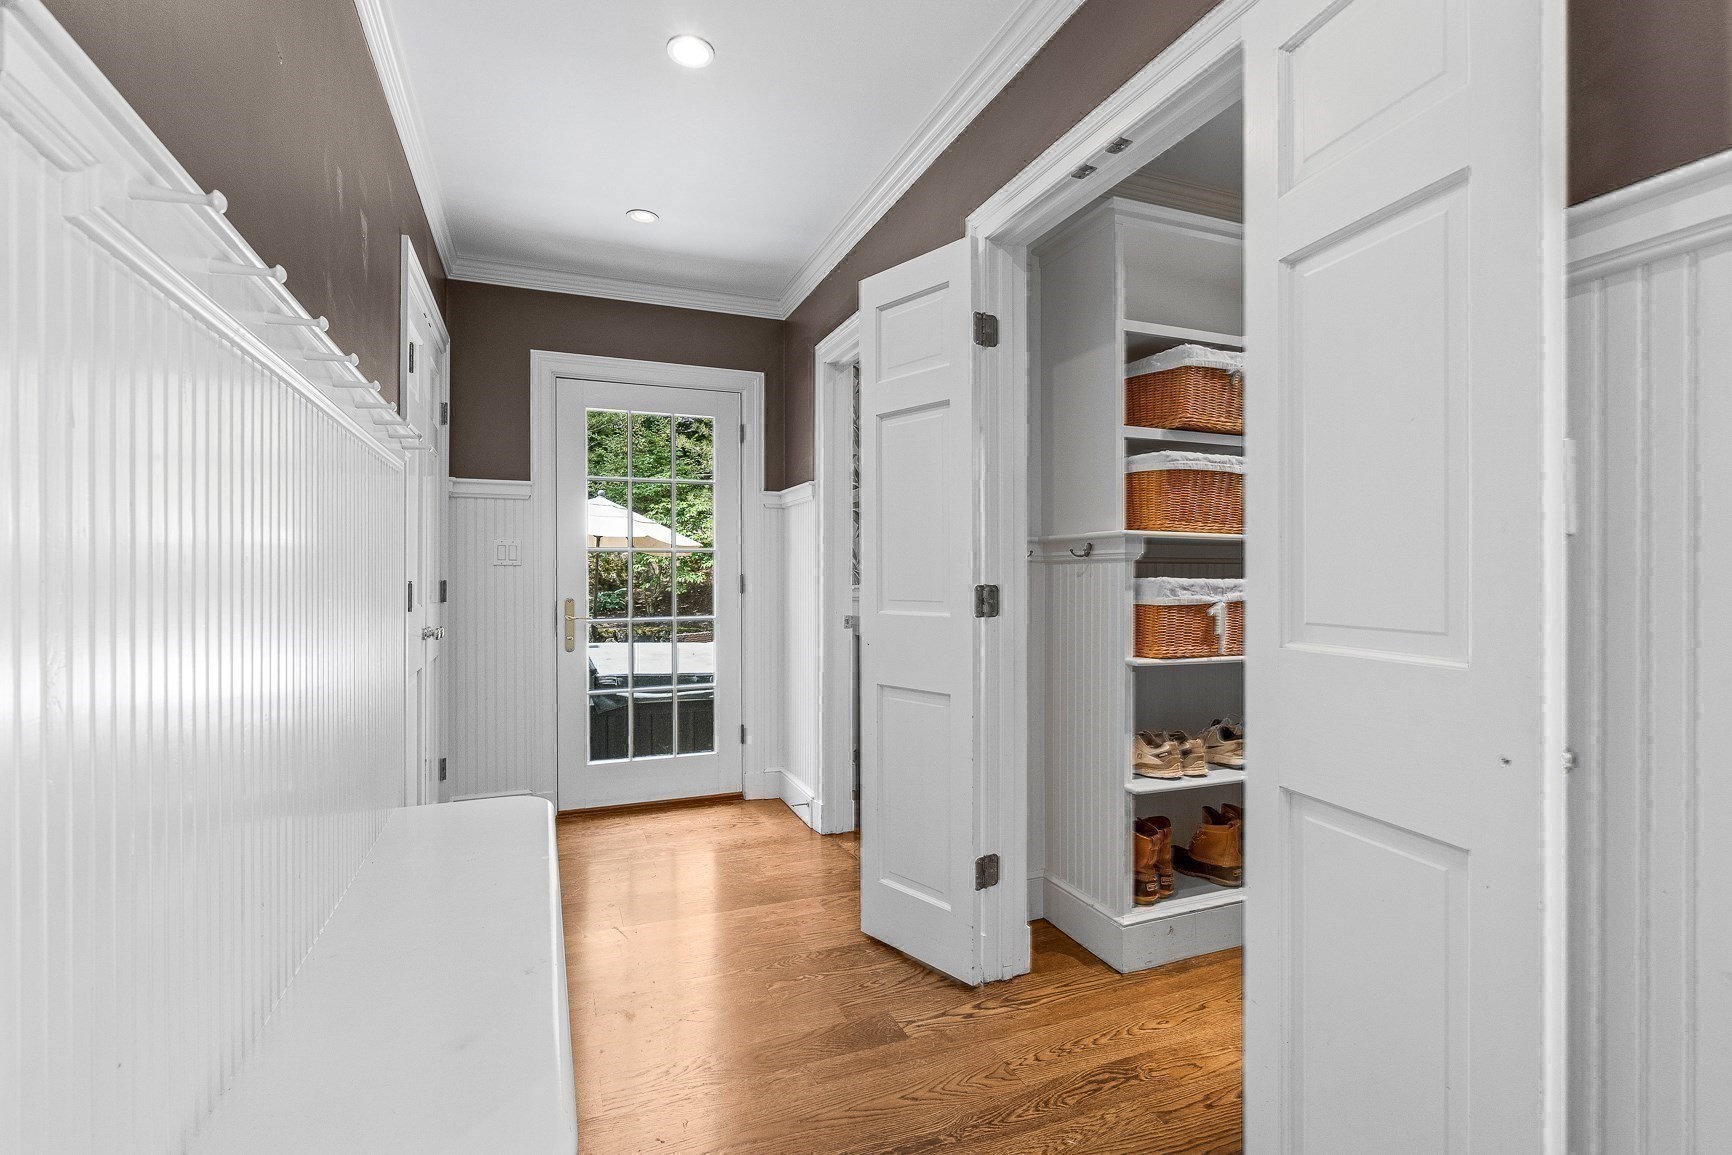
Other Interior Features Bathroom - Full, Bathroom - Tiled With Shower Stall, Closet - Linen, Ceiling Fan(s), Closet/Cabinets - Custom Built, Bathroom - Half, Walk-In Closet(s), Bathroom - Double Vanity/Sink, Bathroom - Tiled With Tub, Bedroom, Sun Room, Office, Mud Room, Bathroom, Wet Bar
Area & Lot
Total area 7,262 Sq.Ft.
Lot Area 0.97 Acres
Living area 7,262 Sq.Ft.
MLS® ID 73376559
Year Built 1938
High School Whs
Middle School Wms
Elementary School Wps
Architecture Styles Colonial
Type Residential
Status Sold
Date Sold November 12, 2026
Exterior
Air conditioning Central Air, Ductless
Heat type Forced Air, Electric Baseboard, Hot Water, Natural Gas, Fireplace
Water Source Public
Garage Space 3.0
Security Features Security System
Sewer Public Sewer
Other Exterior Features Patio, Covered Patio/Deck, Balcony, Rain Gutters, Hot Tub/Spa, Storage, Professional Landscaping, Sprinkler System, Decorative Lighting, Fenced Yard, Stone Wall
Parking Attached, Heated Garage, Storage, Paved Drive, Off Street, Paved
Roof Slate, Rubber
Finance
Sales Price $4,717,500
Real Estate Tax $40,541 yearly

Wellesley

Incorporated in 1881, Wellesley is located approximately 14 miles southwest of Boston.

Work With Us

Contact us today to discover how the power of three can elevate your home buying and selling experience in the towns and communities of Greater Boston.