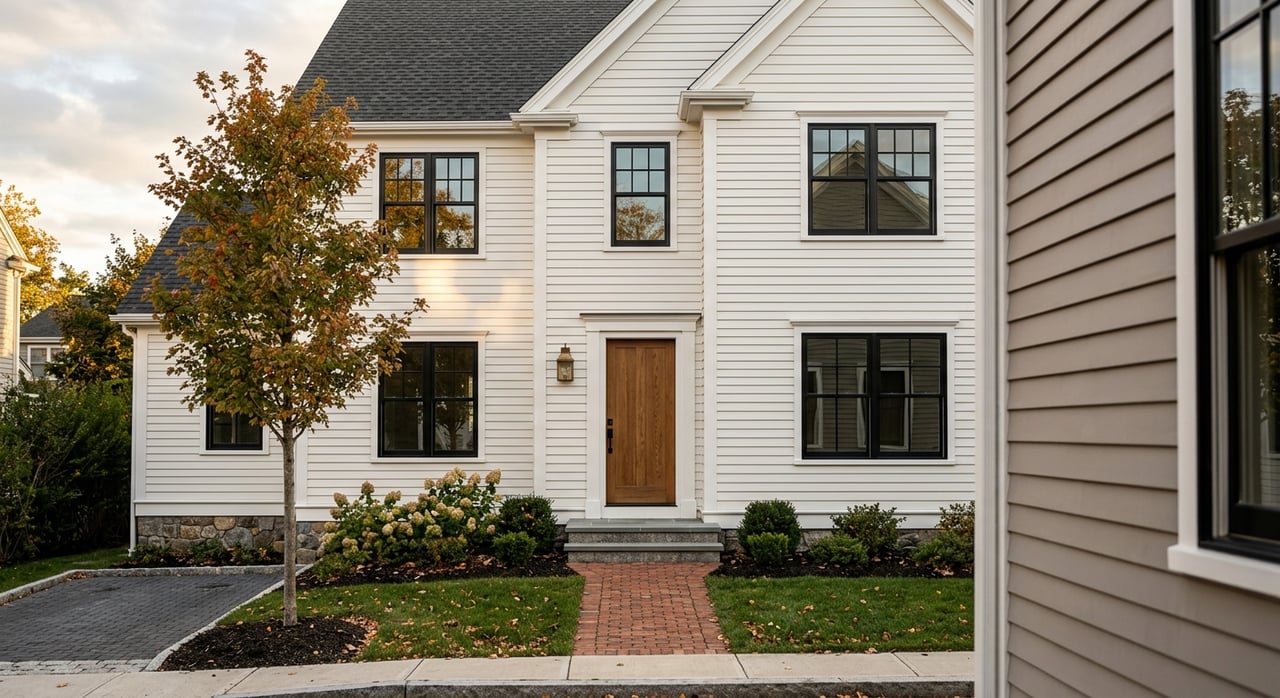
Newton MA Infill Development Opportunities for Builders
May 28, 2026
May 28, 2026
If you are eyeing a small-lot project in Newton, you already know the opportunity is real and the margin for error is small. This is a high-value, built-out market where lot size, frontage, façade width, historic review, and timing can change the entire deal. In this guide, you will get a practical look at the zoning, design controls, pricing context, and development risks that matter most so you can evaluate projects with more confidence. Let’s dive in.
Newton remains one of Greater Boston’s most constrained redevelopment markets. The city says it is mostly built out, with little undeveloped land left, and much of its residential zoning framework dates back decades. That makes infill and redevelopment the primary path for many builders.
The demand side helps explain why builders keep looking here. In FY2026, single-family and two-family homes made up 79.55% of assessed value in Newton, and all residential property made up 92.23%. The city’s FY2026 tax-classification presentation also showed single-family median sale prices rising every year from 2016 through 2025, reaching $1.85 million in 2025.
Current listing data points to the same premium profile. As of April 2026, Newton had 233 homes for sale, a median listing price of $1.8815 million, a median sold price of $1.5 million, and a median 27 days on market. That combination suggests there is room for well-positioned new product, but it does not remove the need for disciplined underwriting.
One of the biggest mistakes on a Newton project is treating the city as a single price band. The city’s own 2024 examples ranged from $443,000 in Nonantum to $9 million in West Newton Hill. That is a wide spread, and it matters when you model land value, finish level, and exit pricing.
For a small-lot build, this means your micro-location matters just as much as your plans. Street presence, nearby housing stock, and neighborhood price patterns can have a major impact on resale. In Newton, small differences in location can create very different outcomes.
In Newton, lot characteristics often determine what is feasible long before design ambitions come into play. Before you get too far into concepting, you need to confirm zoning district, lot creation date, frontage, setback constraints, FAR, and whether the parcel may trigger historic or demolition review.
That is especially important because older lots can have materially different standards than lots created on or after December 7, 1953. A site that looks tight on paper may still be workable under older-lot rules, while another may appear promising until frontage or setback requirements narrow the envelope.
For detached single-family homes in SR1, SR2, and SR3 on or after December 7, 1953, the minimum lot areas are 25,000, 15,000, and 10,000 square feet. Front lot widths are 140, 100, and 80 feet. Front setbacks are 40, 30, and 30 feet, side setbacks are 20, 15, and 10 feet, and rear setbacks are 25, 15, and 15 feet.
Height limits in those districts are 36 feet for sloped roofs and 30 feet for flat roofs, with 2.5 stories by right and 3 stories by special permit. Those standards can shape everything from massing to roof form to whether a garage configuration is realistic.
For lots created before December 7, 1953, the minimum lot areas drop to 15,000 square feet in SR1, 10,000 square feet in SR2, and 7,000 square feet in SR3. Front setbacks also drop to 25 feet in all three districts. For builders targeting infill opportunities, that distinction can be meaningful.
This does not mean an older lot is automatically easy to develop. It does mean the lot may support a different building envelope than a newer lot in the same district. In Newton, that kind of nuance can be the difference between a feasible project and a pass.
On small lots, floor area ratio often matters as much as setbacks. In Newton, FAR applies to all single- and two-family structures other than rear lots. If you are trying to maximize livable square footage, this is one of the first numbers you need to verify.
In SR1, allowable FAR ranges from 0.46 on the smallest lots to 0.26 on lots of 25,000 square feet or more. In SR2, it ranges from 0.46 to 0.33. In SR3, it ranges from 0.48 to 0.36.
Newton’s ordinance also allows increased FAR by special permit if the design remains consistent with neighborhood scale and character. That is important, but it should not be treated as a default solution. A conservative underwriting approach usually starts with what is supportable by right, then tests whether a special permit path is realistic.
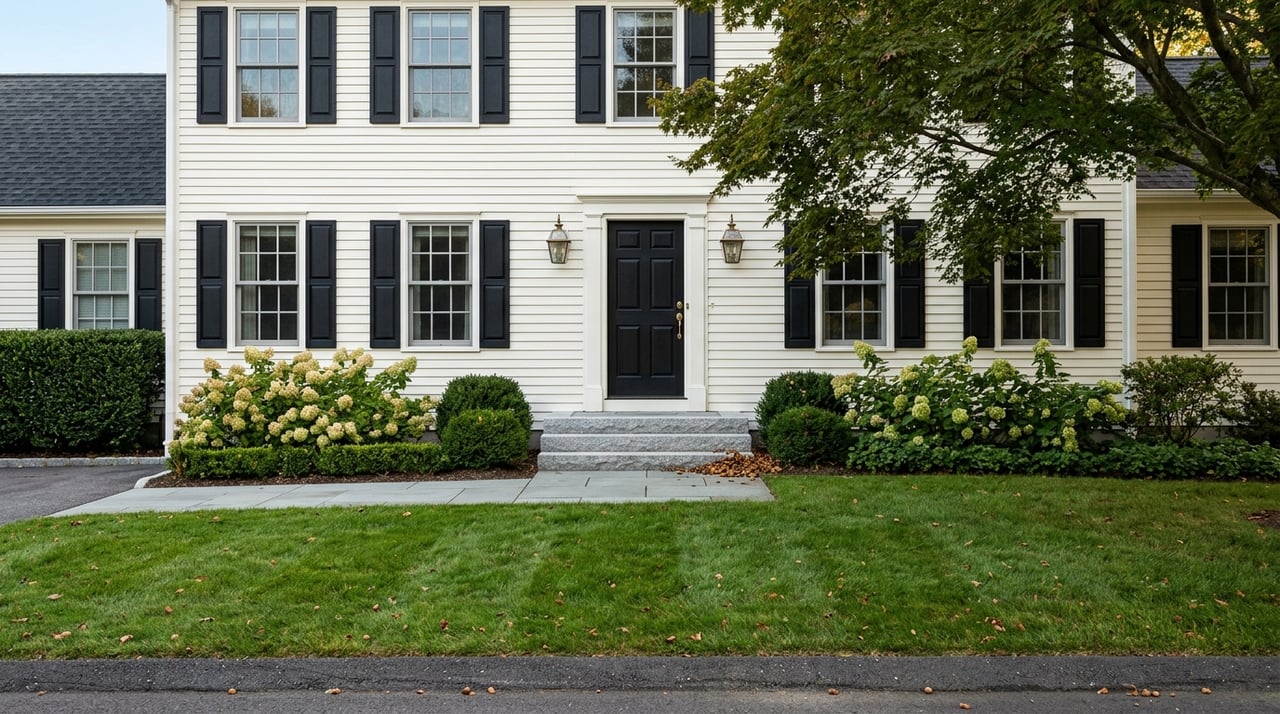
Newton added a residential façade build-out ratio effective March 1, 2026. For single-family detached and two-family detached buildings, façade width is capped at 60% of lot frontage. The city says the goal is to make new homes more contextual from the street.
There are some key exceptions. The rule exempts lots with 50 feet or less of frontage and building portions under 1.5 stories. A special permit can also allow a project to exceed the cap.
For small-lot builders, this rule is a clear signal. Newton is focused not just on how much house you build, but on how the home reads from the street. That means façade composition, rooflines, and visual width deserve just as much attention as gross square footage.
Rear lots are possible in Newton only by special permit. They also require a 20-foot vehicular access standard and additional setback rules. If you are evaluating a site that depends on a rear-lot strategy, the entitlement path is inherently more complex.
That does not make rear lots impossible. It does mean your timeline, carrying costs, and approval risk need to be modeled carefully from the start.
In a built-out market like Newton, many redevelopment opportunities involve older homes. That brings historic review into the conversation more often than some builders expect.
Newton has four local historic districts: Auburndale, Chestnut Hill, Newton Upper Falls, and Newtonville. Exterior changes in a local historic district require Historic District Commission review.
The city also has a demolition review ordinance that applies to any building or structure 50 years old or older. If a property is found to be historically significant and preferably preserved, demolition delay can be 12 months, or 18 months for National Register-listed or eligible properties. For a builder, that is not a minor detail. It can materially change project timing and carrying costs.
Newton’s current energy code requires all new construction and major renovations to use electricity instead of fossil fuels for heating, cooling, cooking, clothes drying, and hot water. As of January 1, 2026, major renovations and additions over 1,000 square feet must be fully all-electric.
For builders, this affects both budgeting and design coordination. Mechanical planning, appliance specifications, and service requirements should be addressed early. If you wait until late-stage permitting or construction, the change can create avoidable delays and redesign costs.
Projects that require zoning or land-use action are submitted through NewGov. Newton’s planning menu includes building permits, special permits, rezoning, site plan review, and demolition review. That does not eliminate complexity, but it does make it easier to map the approval path early.
For small-lot development, the smartest move is often to identify every likely review lane before you close. If the project may involve zoning relief, demolition review, or historic oversight, your timeline should reflect that from day one.
Newton’s market can support premium new construction, but that does not mean every project will command top-of-range pricing. As of April 2026, the citywide median listing price was $1.8815 million and the median sold price was $1.5 million. That spread is a reminder that asking high and achieving high are not always the same thing.
Nearby markets help frame the opportunity. In March 2026, Wellesley showed a median listing price of $2.25 million, a median 19 days on market, and a 99% sale-to-list ratio. Needham showed a median listing price of $1.83 million, a median 21 days on market, and a 99% sale-to-list ratio.
Newton’s citywide medians sit between those adjacent comparables, which helps explain why well-designed new product can find an audience. Still, pricing should reflect the specific Newton location, lot constraints, finish level, and street appeal of the home you are building.
Newton’s zoning redesign materials make the city’s direction clear. The city wants to protect neighborhood character and scale, avoid out-of-scale replacements, encourage more energy-efficient buildings, and create softer transitions near village centers and transit.
For builders, the practical takeaway is simple: a contextual approach is usually safer than a maximal one. Projects that pay attention to façade width, rooflines, and overall street presence are better aligned with the city’s stated goals. That is especially true on small lots, where overbuilding can create design and approval friction.
Before moving forward on a Newton site, make sure you have a clear read on:
For boutique builders, the opportunity in Newton is not just about getting a house built. It is about getting the right house built for the right block and the right buyer profile. In a market with distinct price bands and active design controls, thoughtful positioning can protect both absorption and resale.
That is where strong local market knowledge matters. The most successful projects tend to match product type, finish strategy, and pricing to the immediate neighborhood context rather than relying on a broad citywide average.
If you are evaluating a lot, planning a teardown, or preparing to bring a boutique new-construction home to market in Newton, working with a team that understands both development positioning and high-end suburban buyer expectations can make a measurable difference. Connect with Beyond Boston Properties for tailored guidance on Newton small-lot opportunities, pricing strategy, and go-to-market planning.
Stay up to date on the latest real estate trends.
Contact us today to discover how the power of three can elevate your home buying and selling experience in the towns and communities of Greater Boston.