What Buyers Want in Weston MA New Construction Homes
May 21, 2026
May 21, 2026
If you are shopping for new construction in Weston, luxury is about much more than square footage. Today’s buyers want a home that feels finished, functional, and well suited to the land it sits on. In Weston especially, that means understanding how design, layout, landscape, and energy performance come together. Let’s dive in.
Luxury buyers in 2024 are not looking for a long post-closing project list. They want a home that feels move-in ready from day one, with thoughtful finishes and practical spaces already in place. That preference shows up clearly in what buyers continue to ask for most.
According to Redfin’s 2024 luxury buyer survey, the most requested features include double vanities, kitchen islands, granite or quartz countertops, walk-in pantries, and high-end appliances. Open-concept plans remain highly desirable, and smart-home technology plus energy-efficient appliances are still common expectations. In short, buyers want convenience, quality, and comfort already built in.
In Weston, the strongest new-construction homes usually avoid feeling too formal or too rigid. Buyers tend to respond well to layouts that support daily life, entertaining, remote work, and overnight guests without making the home feel chopped up.
Recent Weston listings repeatedly highlight a similar formula: open kitchen and family spaces, a dedicated office, first-floor guest or bonus space, en-suite bedrooms, a mudroom connected to the garage, and a finished lower level. That combination works because it gives you flexibility without wasting square footage on rooms that sit empty most of the year.
An open-concept main level remains one of the most appealing features in the luxury market. Buyers want a kitchen that connects naturally to family and entertaining spaces, rather than one that feels tucked away or isolated.
That does not mean every room needs to be wide open. In Weston, the best new homes often balance openness with a few defined spaces, such as a private office or guest suite, so the home feels both gracious and livable.
A true work-from-home room has become a core feature, not a bonus. In a luxury price point, buyers generally expect a space where calls, meetings, and focused work can happen comfortably and privately.
First-floor guest space also carries weight. Whether it is used for visitors, extended stays, or flexible everyday living, this type of room adds function that many buyers now expect in a high-end new-construction home.
In Weston, a finished lower level is often part of the luxury package. Buyers tend to see it as useful space for a gym, media area, playroom, or additional lounge space.
When done well, this level supports the overall floor plan instead of feeling like an afterthought. It expands the home’s usability and helps the layout serve different needs over time.
If you are evaluating new construction, the kitchen and primary bath often tell you a great deal about the builder’s priorities. These are also the spaces where buyer expectations are especially clear.
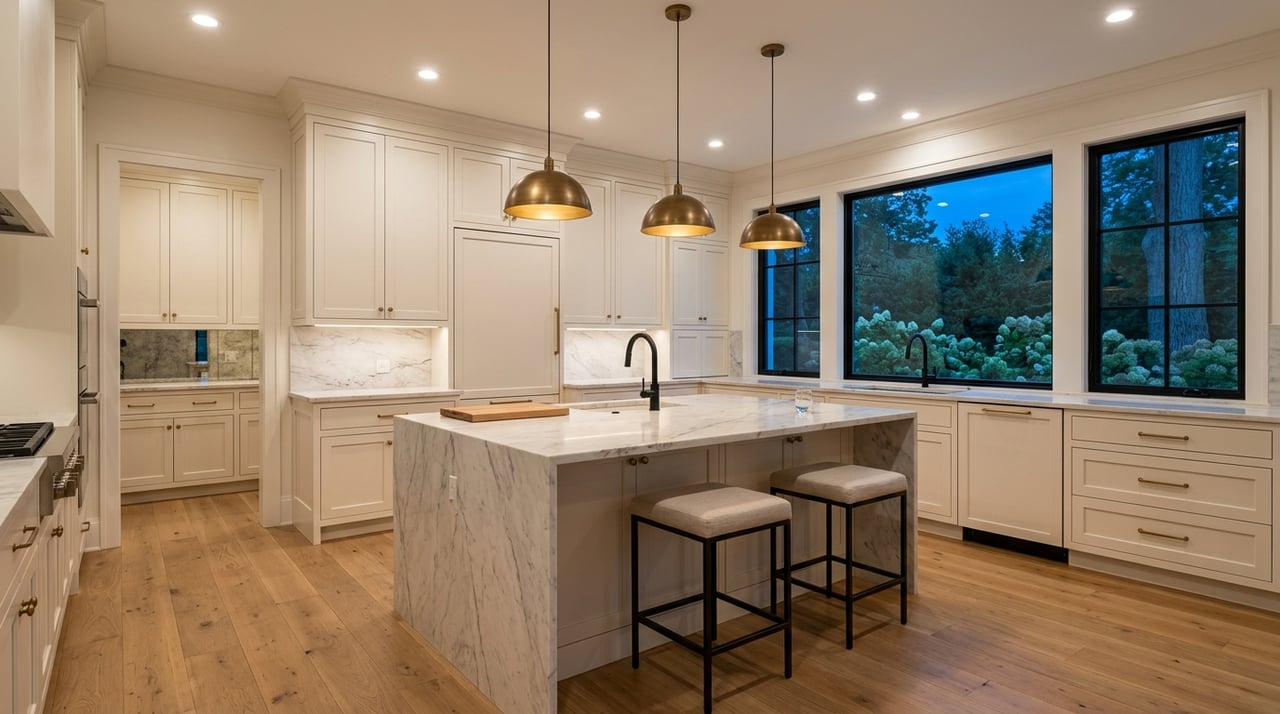
Weston’s most marketable homes tend to feature quartz or granite counters, custom cabinetry, premium appliances, hardwood floors, and spa-style primary baths. Those choices align with current luxury preferences and help a home feel polished rather than generic.
The kitchen is still the center of attention. Buyers are consistently drawn to large islands, premium appliances, walk-in pantries, and durable stone surfaces that feel upscale but practical.
In recent Weston examples, chef’s kitchens and custom cabinetry show up again and again. That consistency matters because it signals what buyers now view as standard at the luxury end of the market.
Primary baths are expected to feel calm, spacious, and well finished. Double vanities remain one of the top-requested features, and buyers also respond to a more spa-like design approach.
That usually means strong material choices, good lighting, and a layout that feels intentional. In a new-construction home, buyers often notice quickly when these spaces feel elevated and when they do not.
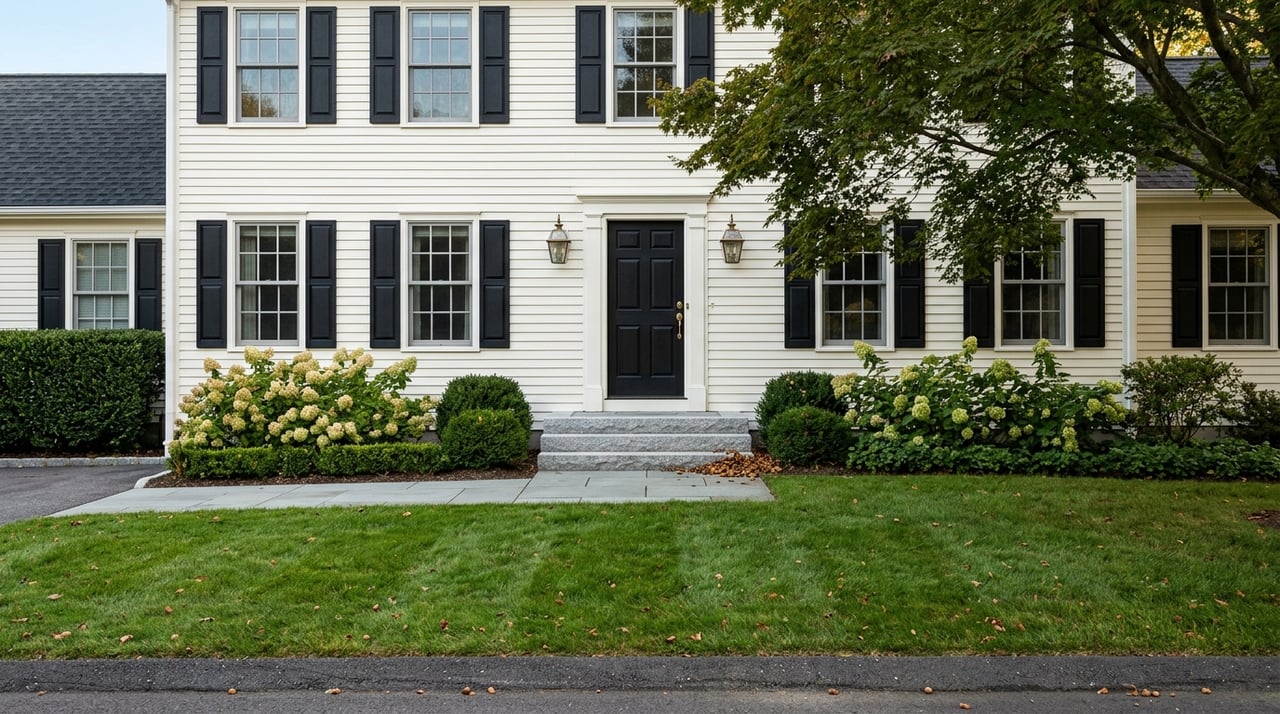
In Weston, the lot is not just a backdrop for the house. Outdoor space is part of the luxury experience, and buyers often judge a home as much by its setting and privacy as by its interior finishes.
Redfin’s luxury survey found strong interest in landscaping, indoor-outdoor living, covered patios, pools, and outdoor kitchens. In Weston, recent listings echo that pattern with patios, decks, pergolas, landscaped lots, pool areas, and outdoor entertaining spaces.
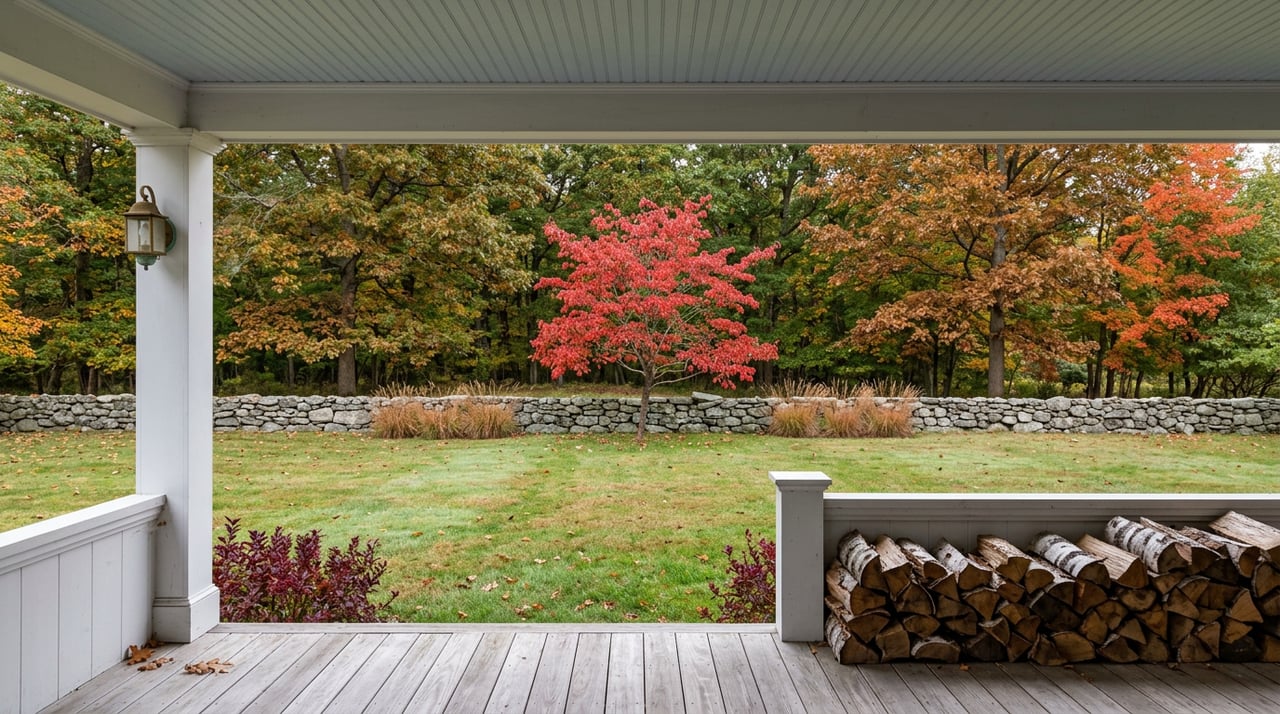
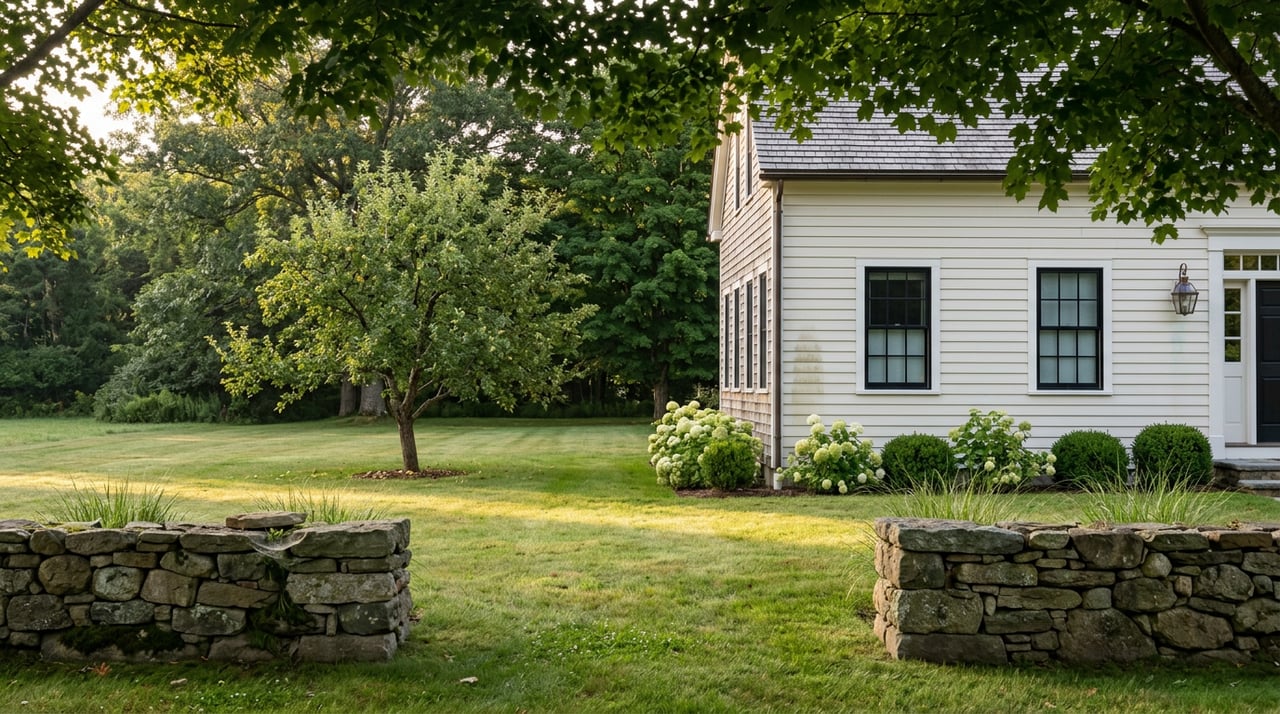
Weston’s own planning guidance makes clear that landscape and site design carry real weight. The town encourages preservation of native trees and frontage buffers, protection of stone walls where possible, naturalistic plantings, and exterior lighting that stays low and dark-sky compliant.
For buyers, that often translates into a home that feels private, settled, and in character with its surroundings. A large new house with weak landscape planning can feel less complete than a slightly smaller home with a stronger sense of site fit.
One of the biggest mistakes in Weston new construction is overbuilding the house while underinvesting in privacy, grading, buffers, and outdoor rooms. The town’s semi-rural setting means buyers often expect the home to feel estate-like, even when the architecture is newly built.
That is why restrained massing, generous landscape buffers, discreet driveway planning, and thoughtfully placed garages can matter so much. In Weston, luxury often feels quieter and more grounded than flashy.
Weston is not simply a larger version of nearby towns. Its zoning and planning context shape what buyers expect and what tends to perform well in the market.
Weston’s housing plan notes that much of the town is zoned for single-family homes on minimum lot sizes of 20,000 to 60,000 square feet, with substantial frontage and setbacks. The town also notes limited sidewalks and no bus service, which helps explain why garages, mudrooms, private yards, and easy car circulation remain so important to daily living.
Compared with places like Wellesley and Newton, Weston’s luxury new-construction market is more closely tied to land, privacy, and natural features. The town’s semi-rural pattern supports homes that feel composed, buffered, and connected to the landscape.
That creates a different buyer mindset. Instead of focusing as heavily on fitting a high-end home onto a tighter lot, buyers in Weston are often looking for a package that blends house, site, and setting into one cohesive experience.
In Weston, project scale can trigger additional review. The town’s site-plan materials state that homes over 3,500 square feet and more than 10 percent of lot area, or over 6,000 square feet regardless of lot size, require Planning Board site plan approval.
For buyers, this helps explain why the strongest new homes often show careful attention to massing, roof form, window pattern, and how the property relates to neighboring homes. A well-designed house in Weston is not just large. It is calibrated to its lot and context.
High-end buyers increasingly expect a new home to perform as well as it looks. In Weston, that expectation is reinforced by local code.
The town adopted a Specialized Energy Code for new construction at the November 2023 Special Town Meeting. Town materials describe it as a lower greenhouse-gas, more energy-efficient alternative to the Stretch Code, and Massachusetts describes these code paths as part of a push toward high-performance, net-zero-consistent buildings.
Energy performance is no longer a niche selling point. Buyers already show strong interest in energy-efficient appliances and smart-home technology, and Weston’s code framework pushes new construction further in that direction.
When you tour a new home, it makes sense to look beyond finishes alone. A beautiful house that also reflects current energy expectations can offer a more complete luxury experience.
If you are comparing properties, a few features tend to separate the strongest homes from the rest.
In this market, buyers are usually not choosing between style and practicality. The homes that stand out tend to deliver both.
If you are considering a luxury purchase, or planning a boutique new-construction project in Weston, local context matters. The right strategy starts with understanding what buyers expect today and how those expectations intersect with Weston’s unique planning and design standards. To talk through the market with a team that knows the Weston corridor in detail, connect with Beyond Boston Properties.
Stay up to date on the latest real estate trends.

Contact us today to discover how the power of three can elevate your home buying and selling experience in the towns and communities of Greater Boston.